
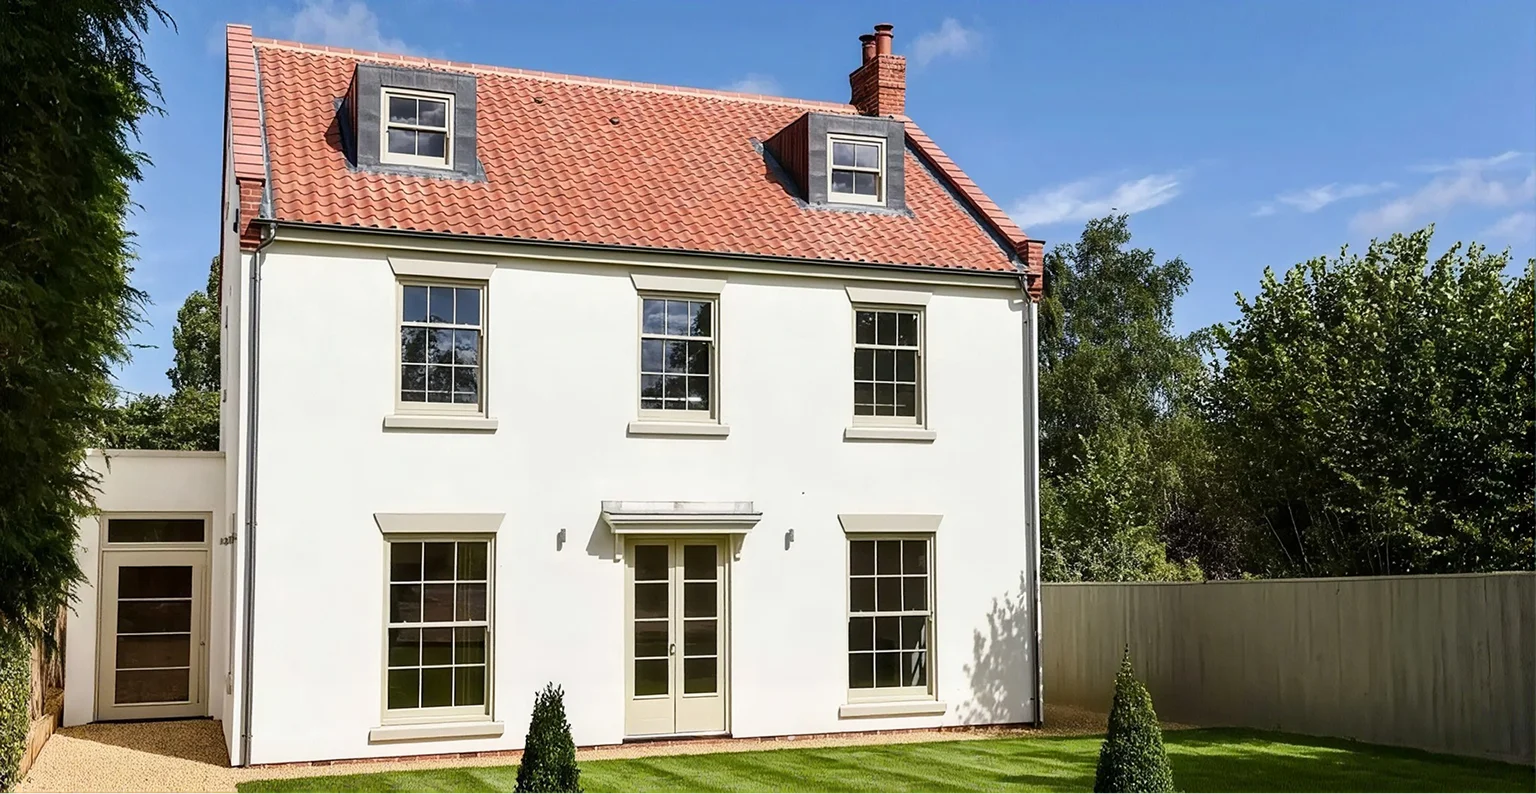
Refined Living in Burnham Market
A magnificent three storey, five bedroom family home in one of Norfolk’s most coveted villages, Burnham Market.
Project Overview
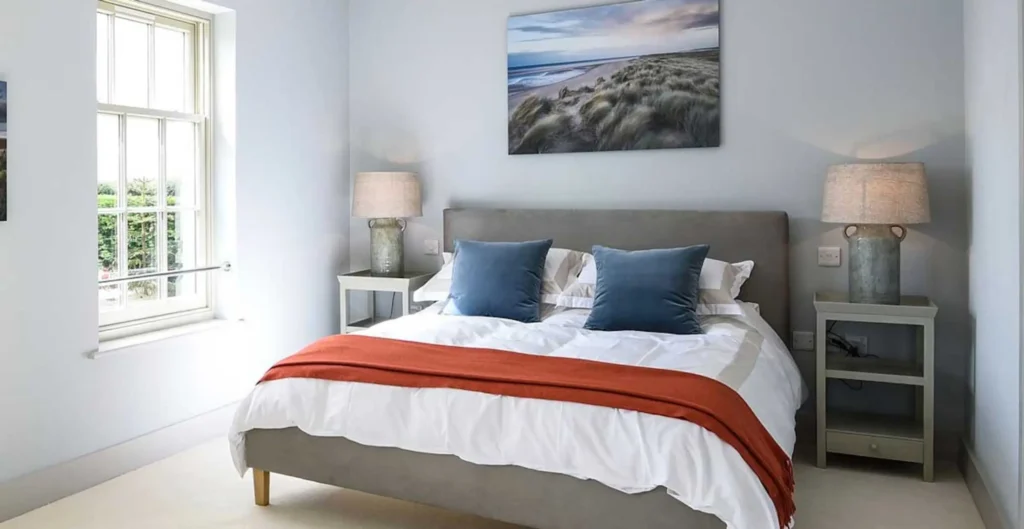
Located in Burnham Market, North Norfolk, this project involved the complete redevelopment of the site, replacing a single dwelling with two beautifully designed detached cottages. Each property comprises four bedrooms, a first-floor bathroom, utility room, and downstairs WC, carefully planned to suit contemporary family living.
Inspired by the Georgian style of Crow Hall, the two homes have been designed to present a cohesive appearance, sharing similar east, south and west elevations, while maintaining individuality through their north-facing aspects. This considered approach ensures architectural harmony while allowing each property its own identity.
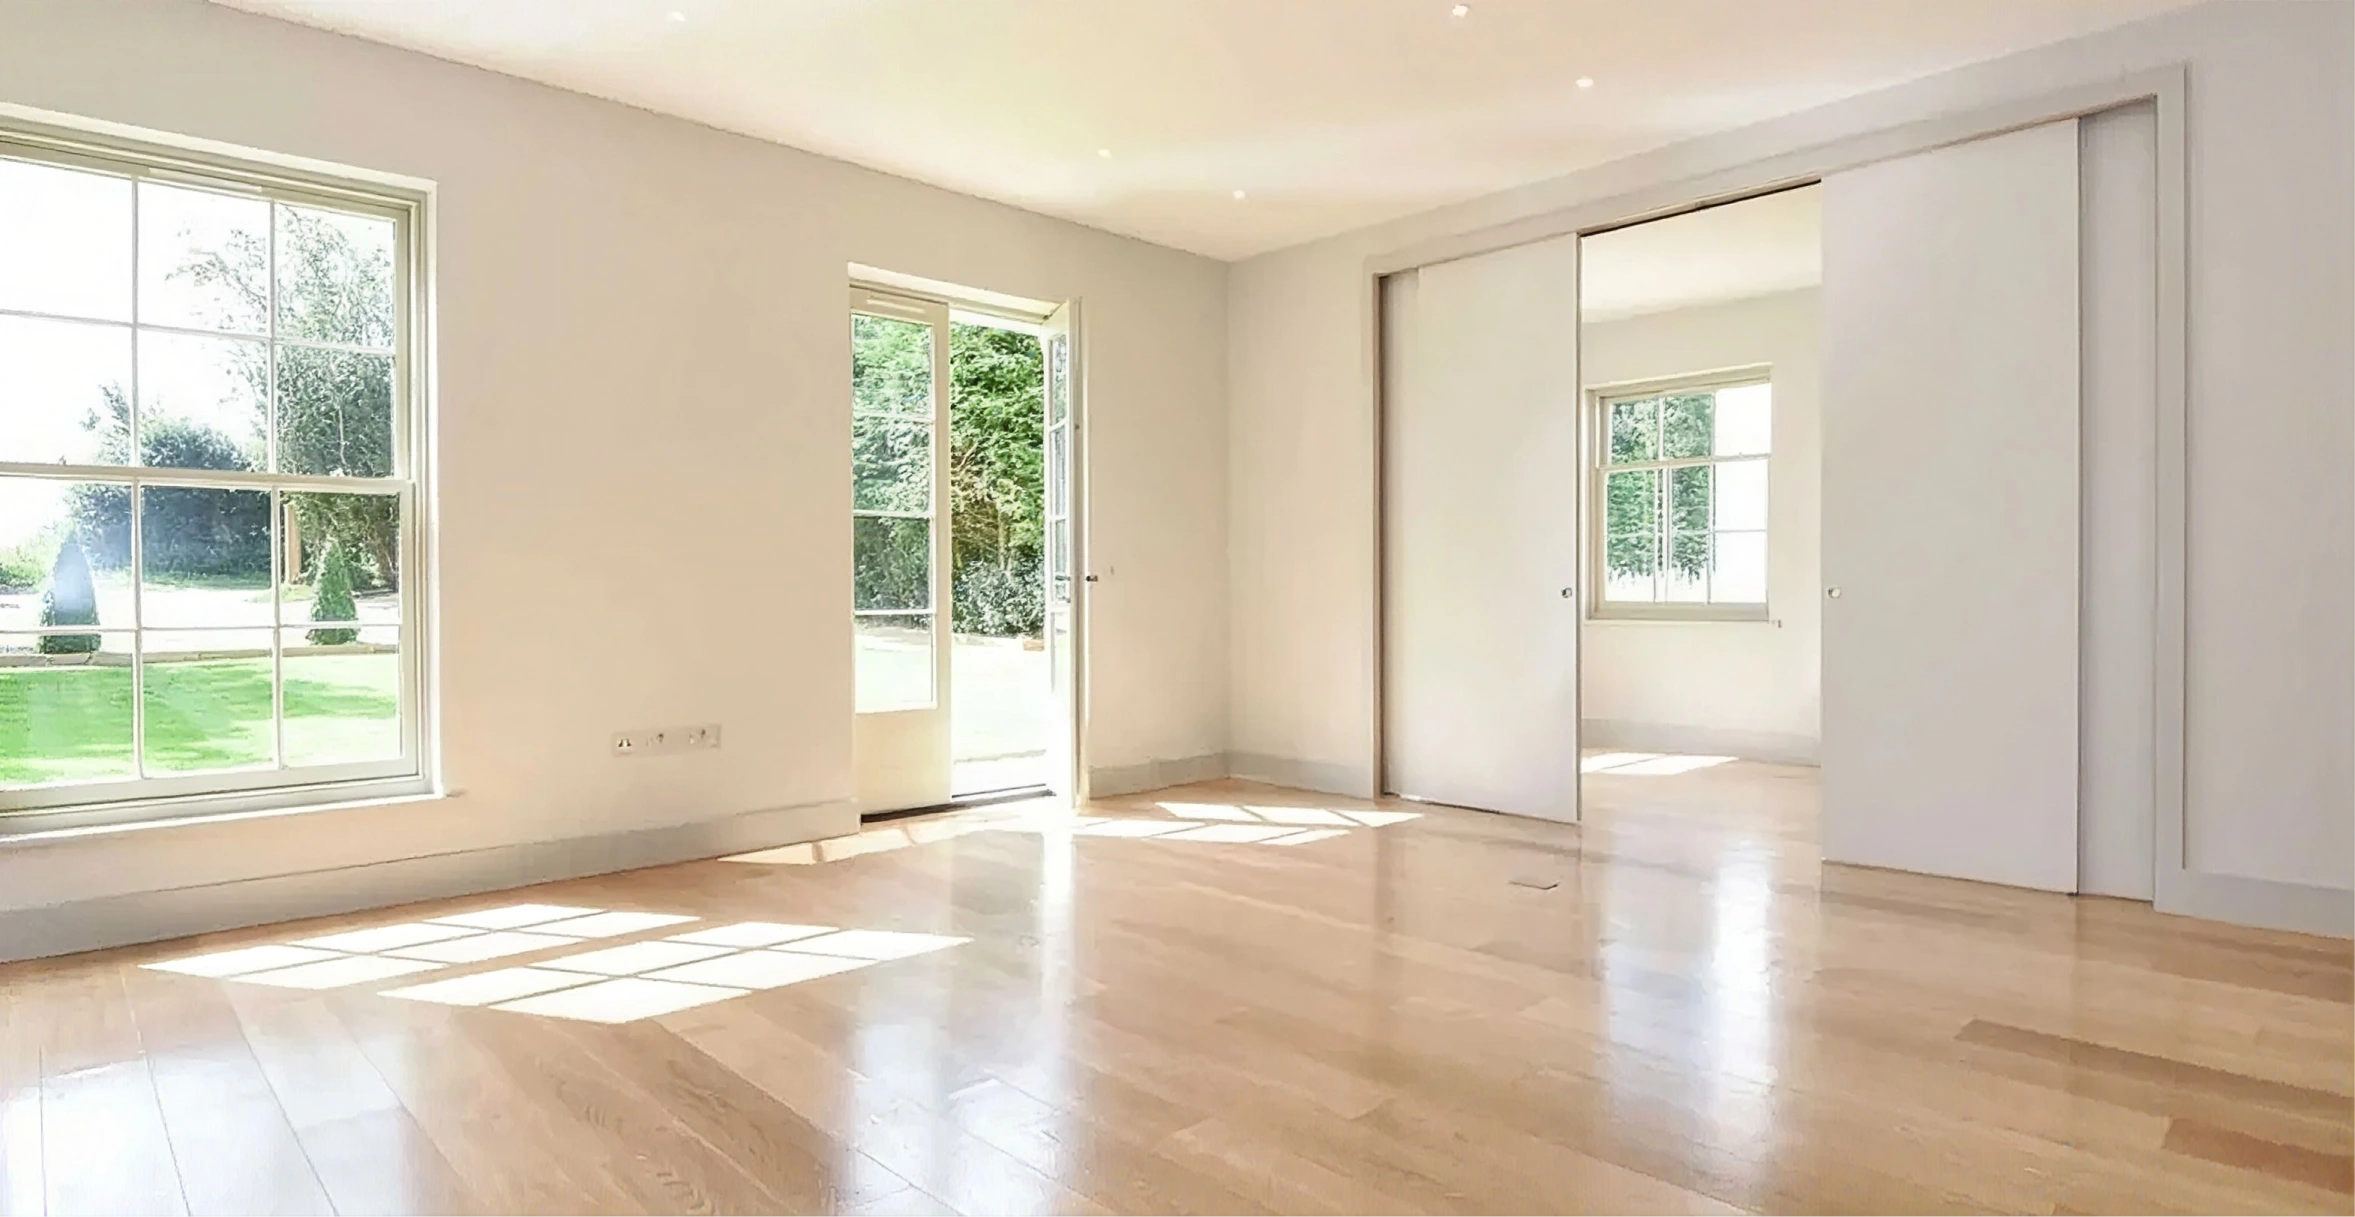
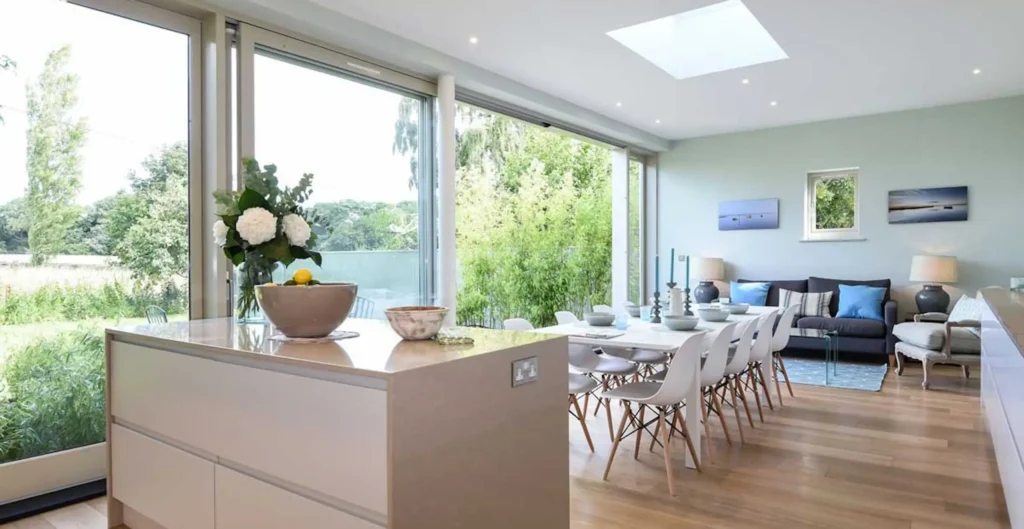
One of a pair of complementary builds, the property has been constructed in sympathetic keeping with the local style and surrounding architecture. Its imposing frontage, set within thoughtfully landscaped gardens, leads into light and spacious interiors designed to maximise natural light throughout.
Related Projects
Explore a selection of our completed projects, showcasing exceptional craftsmanship across bespoke homes, heritage restorations, sustainable builds, and commercial developments.
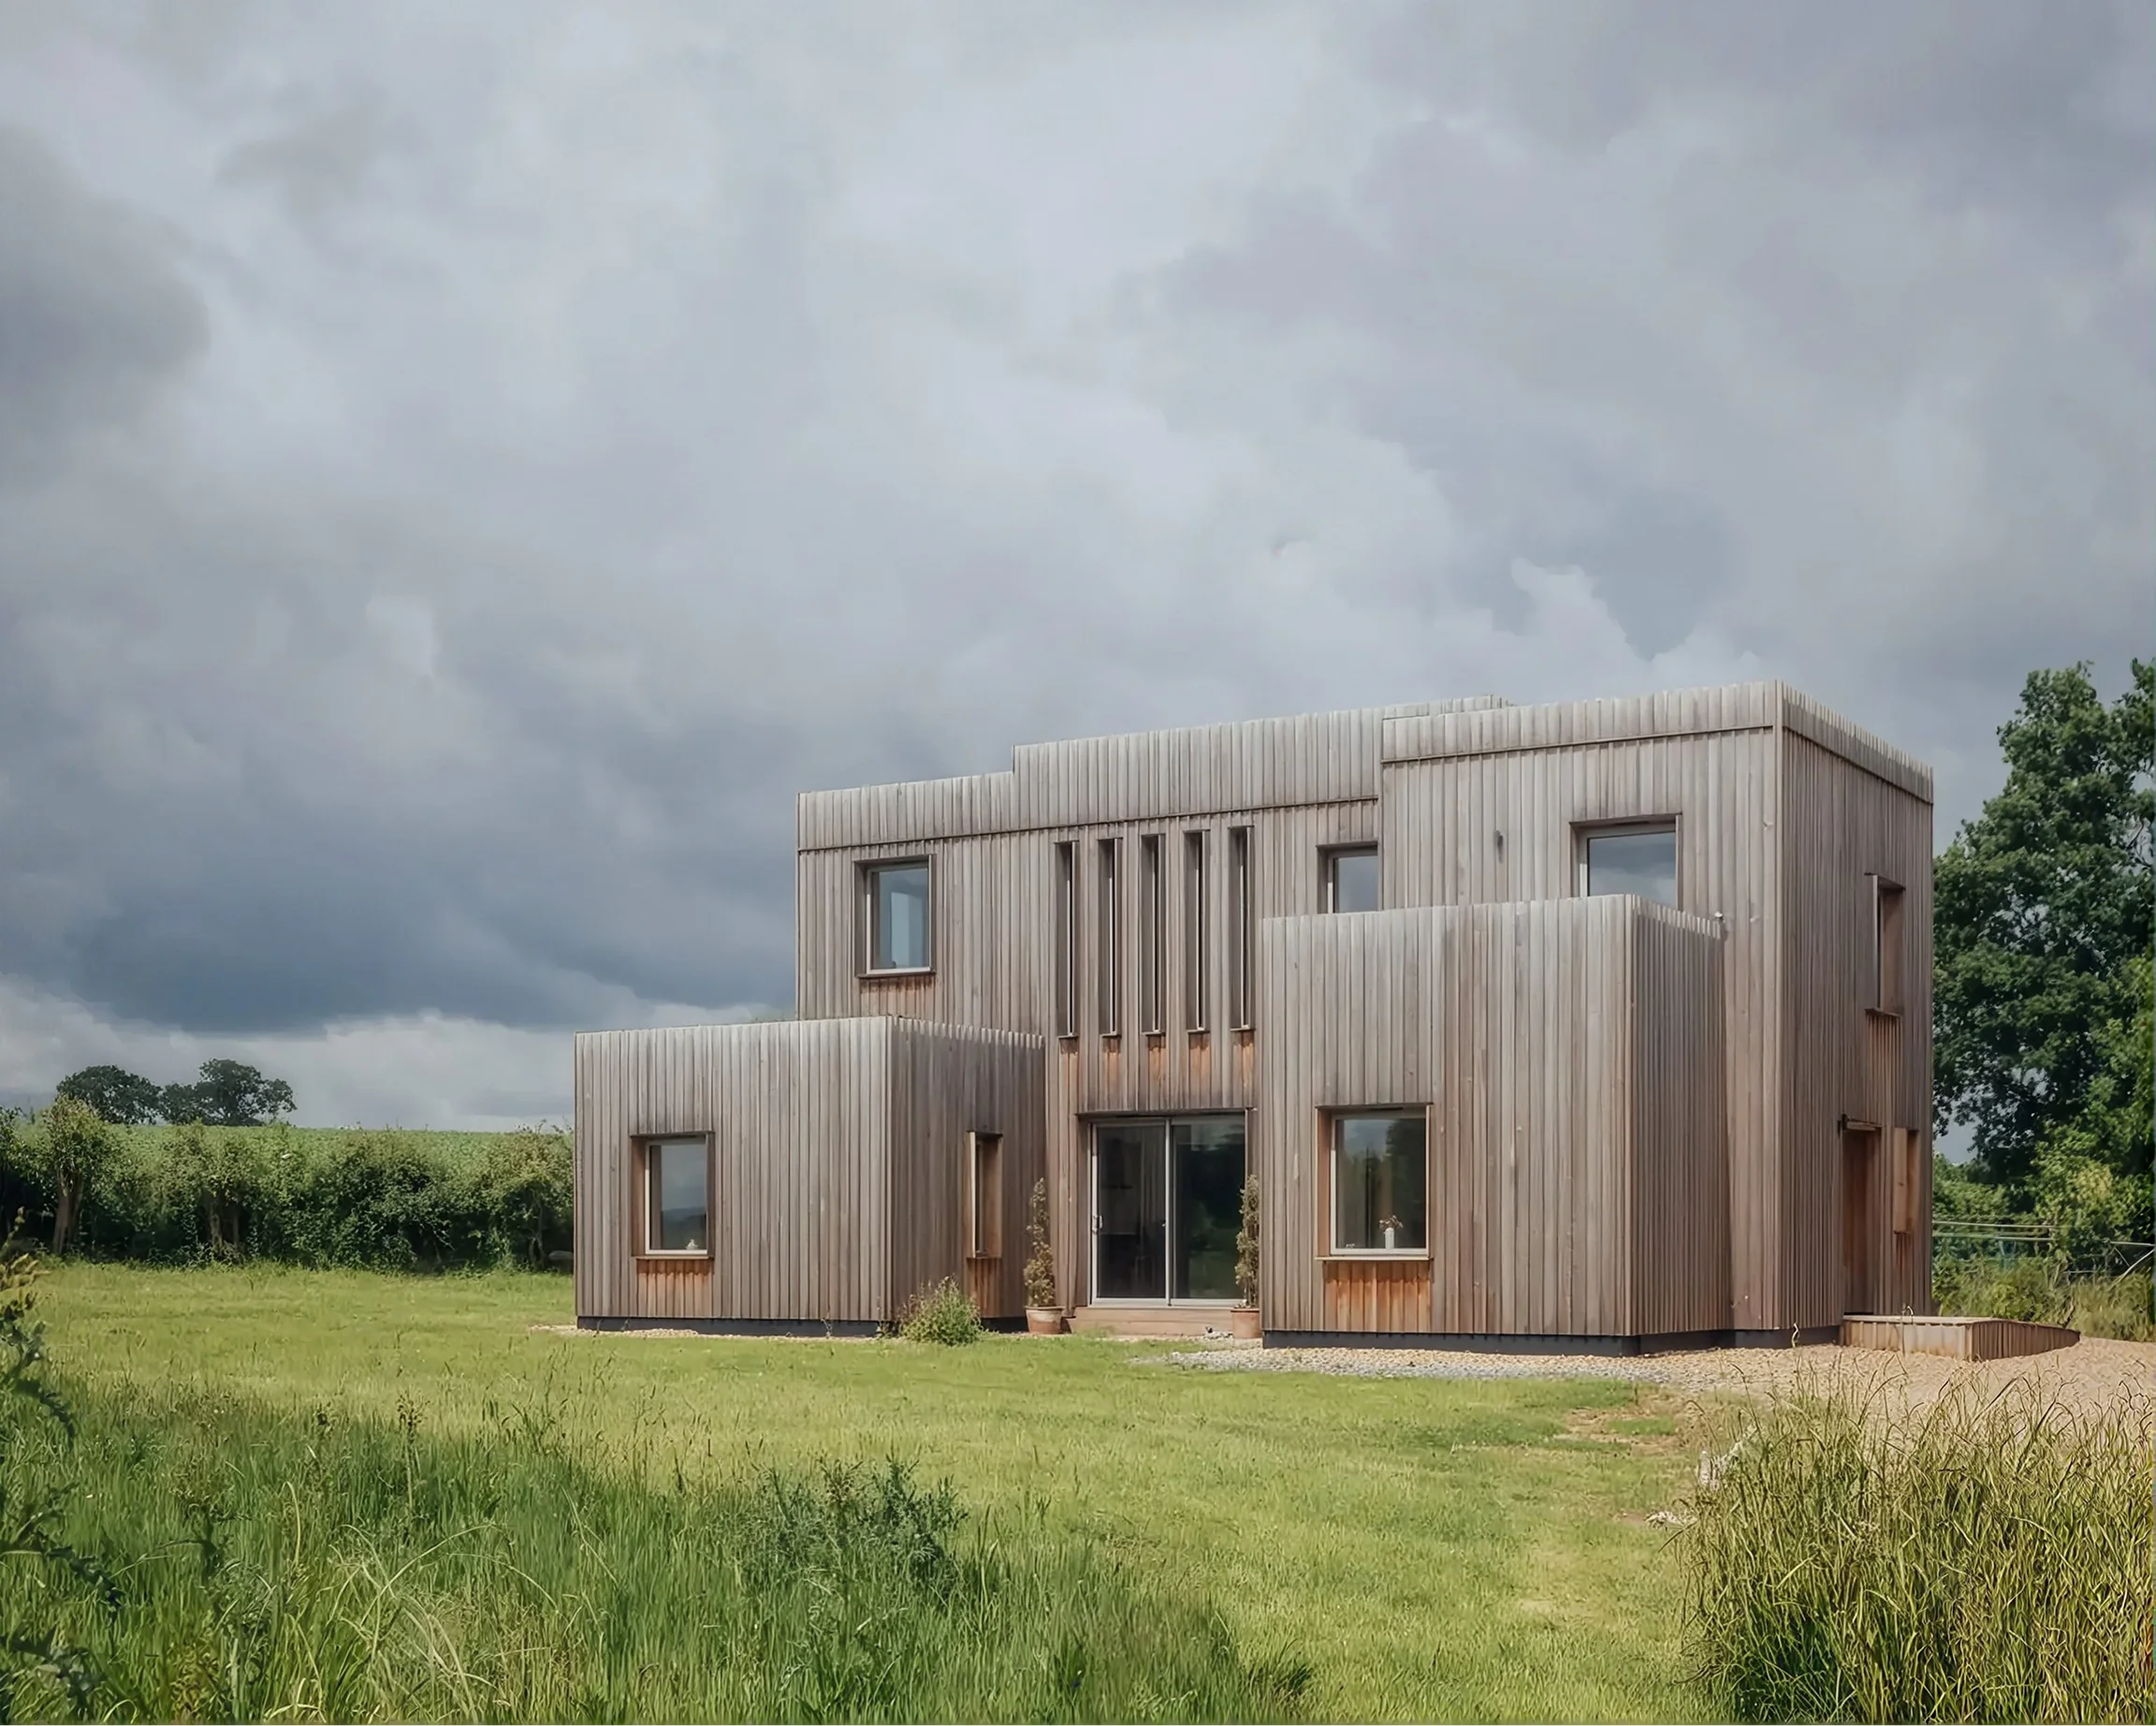
Blurring the distinction between architecture and landscape, Burfield House was built using a pioneering U-Build modular system by Studio Bark that provides a new benchmark for environmentally conscious building.
Paragraph 55, Billingford
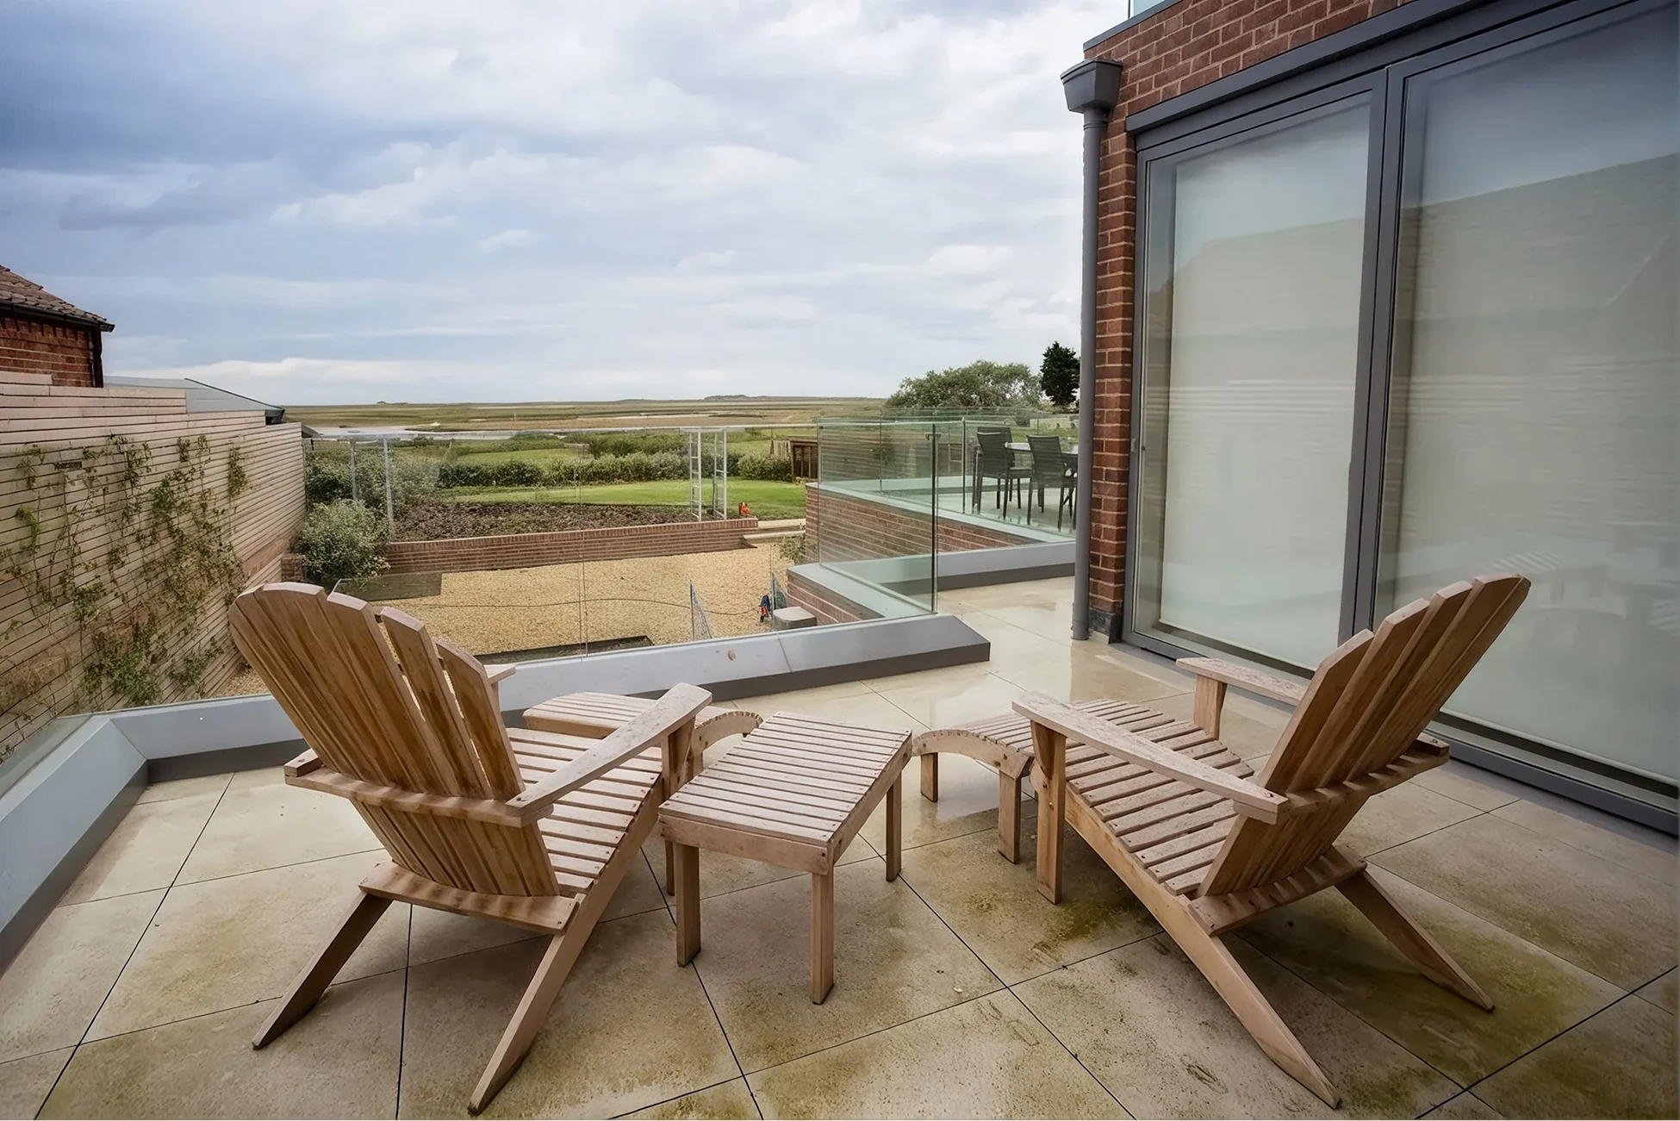
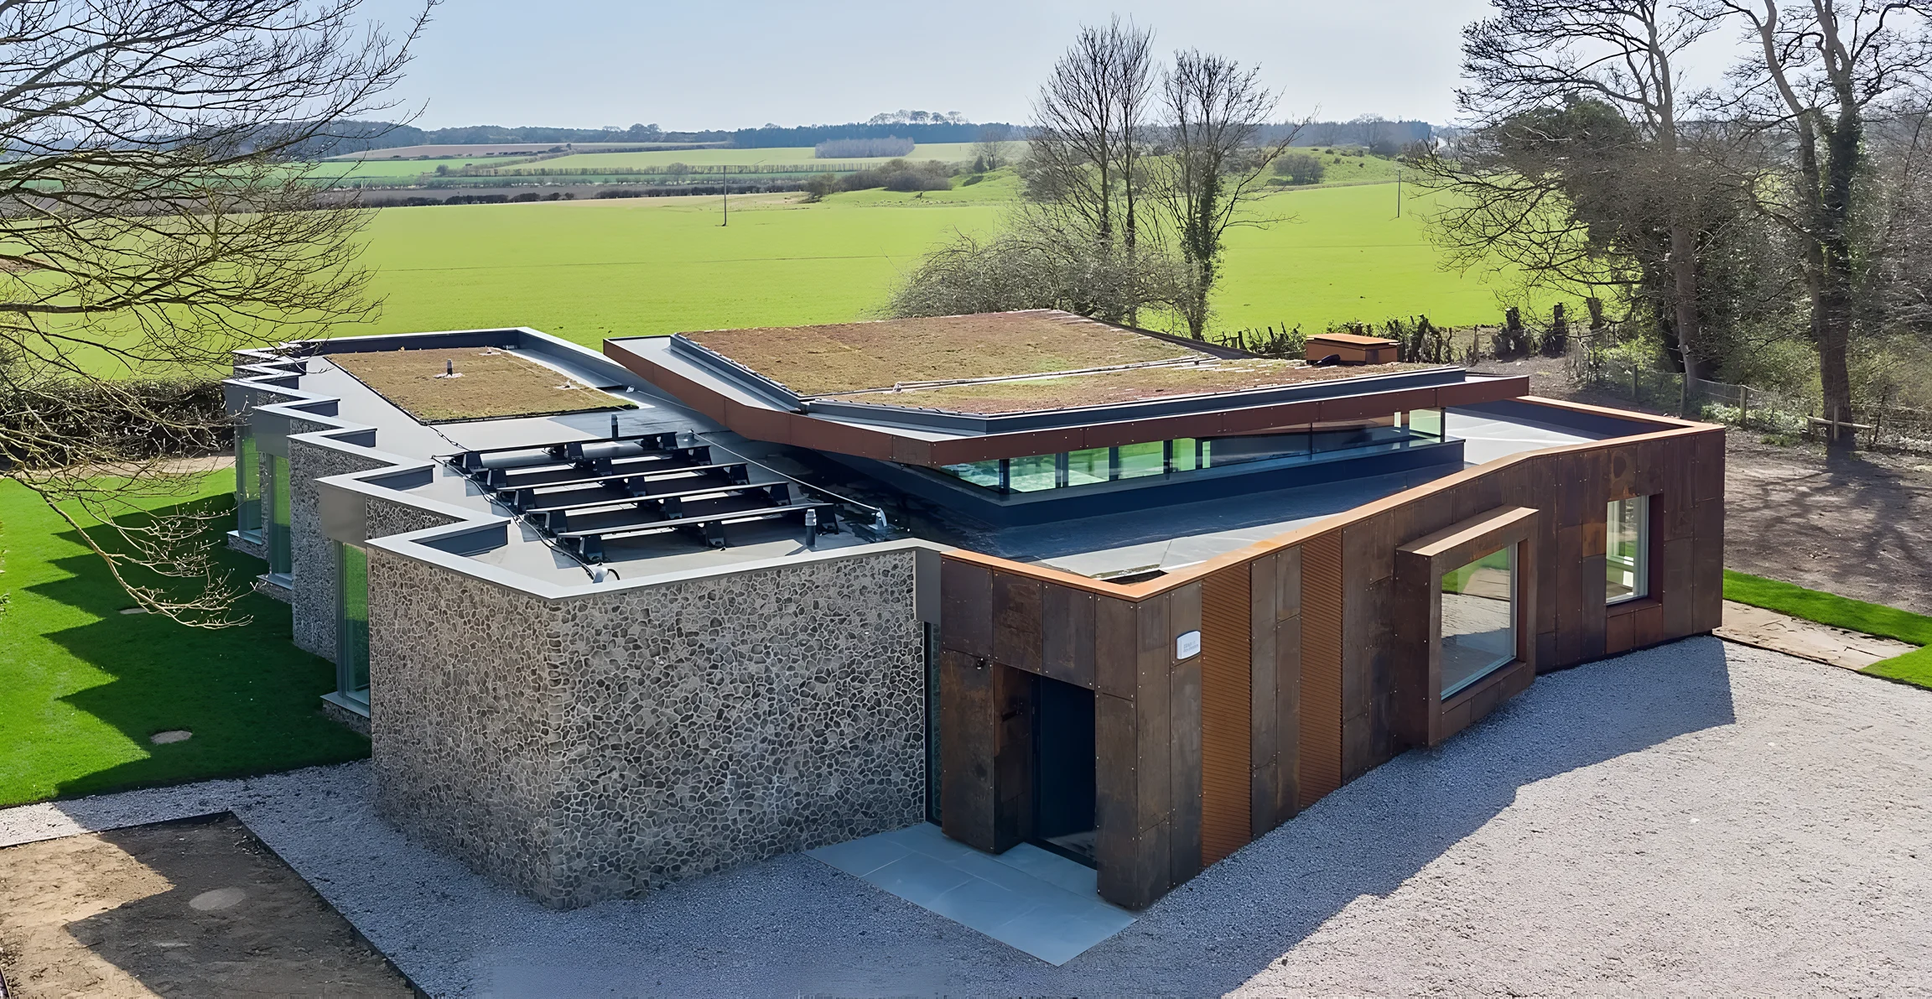
Embedded in the Norfolk landscape, Coast House is a beautifully detailed and light-filled home with strong sustainability credentials. This discreet yet distinctive residence earned the 2023 RIBA East Award among other prestigious accolades.