

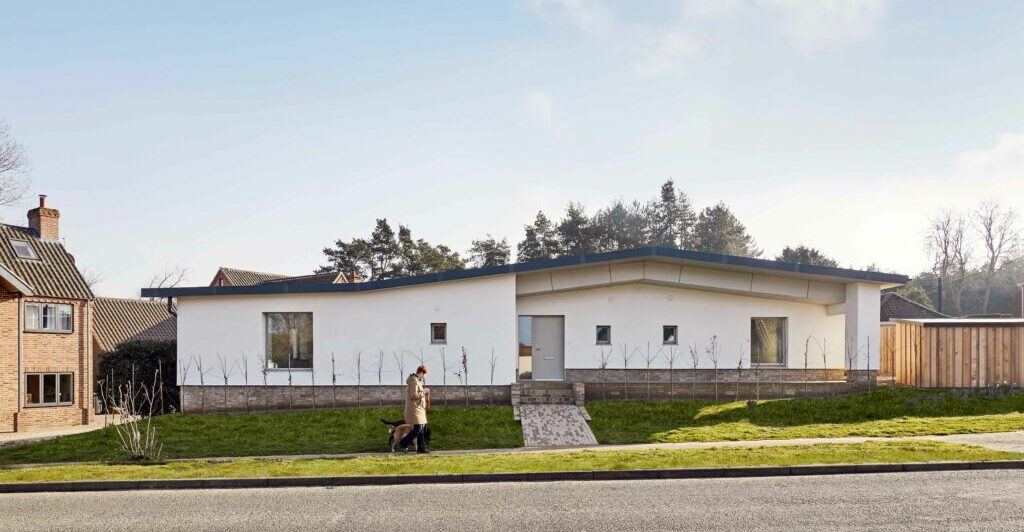


A modern country house, rooted in its landscape
Set within 90 acres of Norfolk woodland and parkland, Walsham Wood House is a striking example of what's possible when ambitious design meets equally ambitious problem-solving. The result is a contemporary family home built at genuine scale, formed by its setting rather than imposed upon it.
From ambitious vision to achievable reality
Our clients came to this project with a clear idea of what they wanted: a substantial, contemporary family home that would frame the surrounding landscape rather than sit within it. Their architects delivered a design to match that ambition, but an early cost assessment put the build at around £6 million, putting the project at risk before it had properly begun.
That’s when we stepped in. Working through our Design and Build service, our team carried the project through every stage under one roof, from design development to construction and fitout. “With our Design and Build service, we carry a project through every stage with a single team, including design, construction and fitout,” explains Director Daniel Grocott. Through a series of targeted value-engineering decisions, we reduced the build cost to £3.6 million without compromising the original floor area or the architectural intent. Work began shortly after.
Sculptural form, natural materials
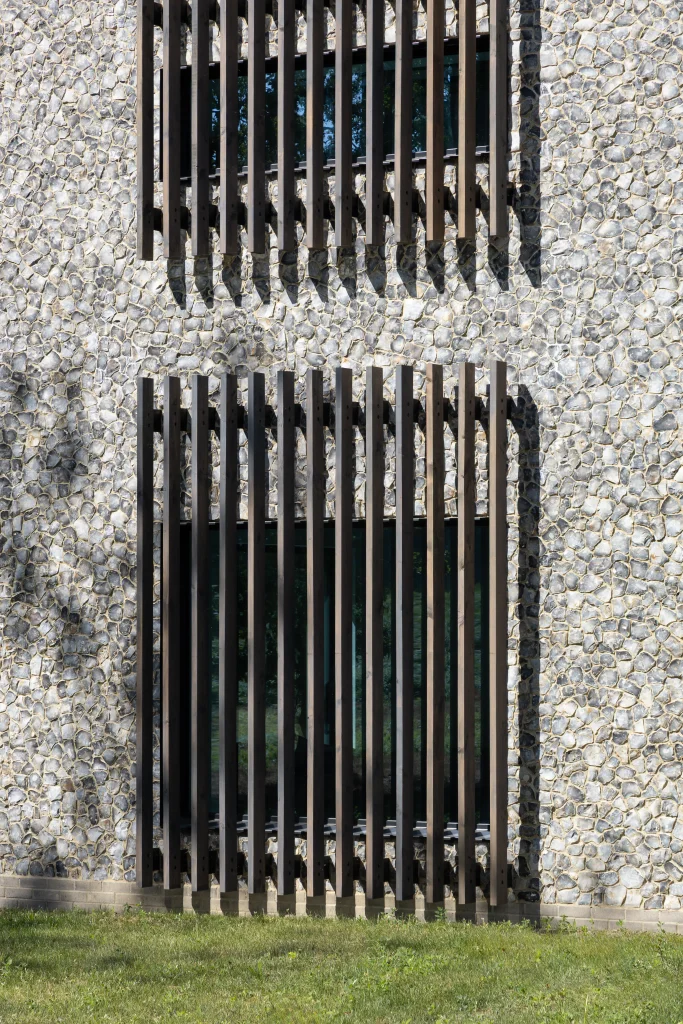
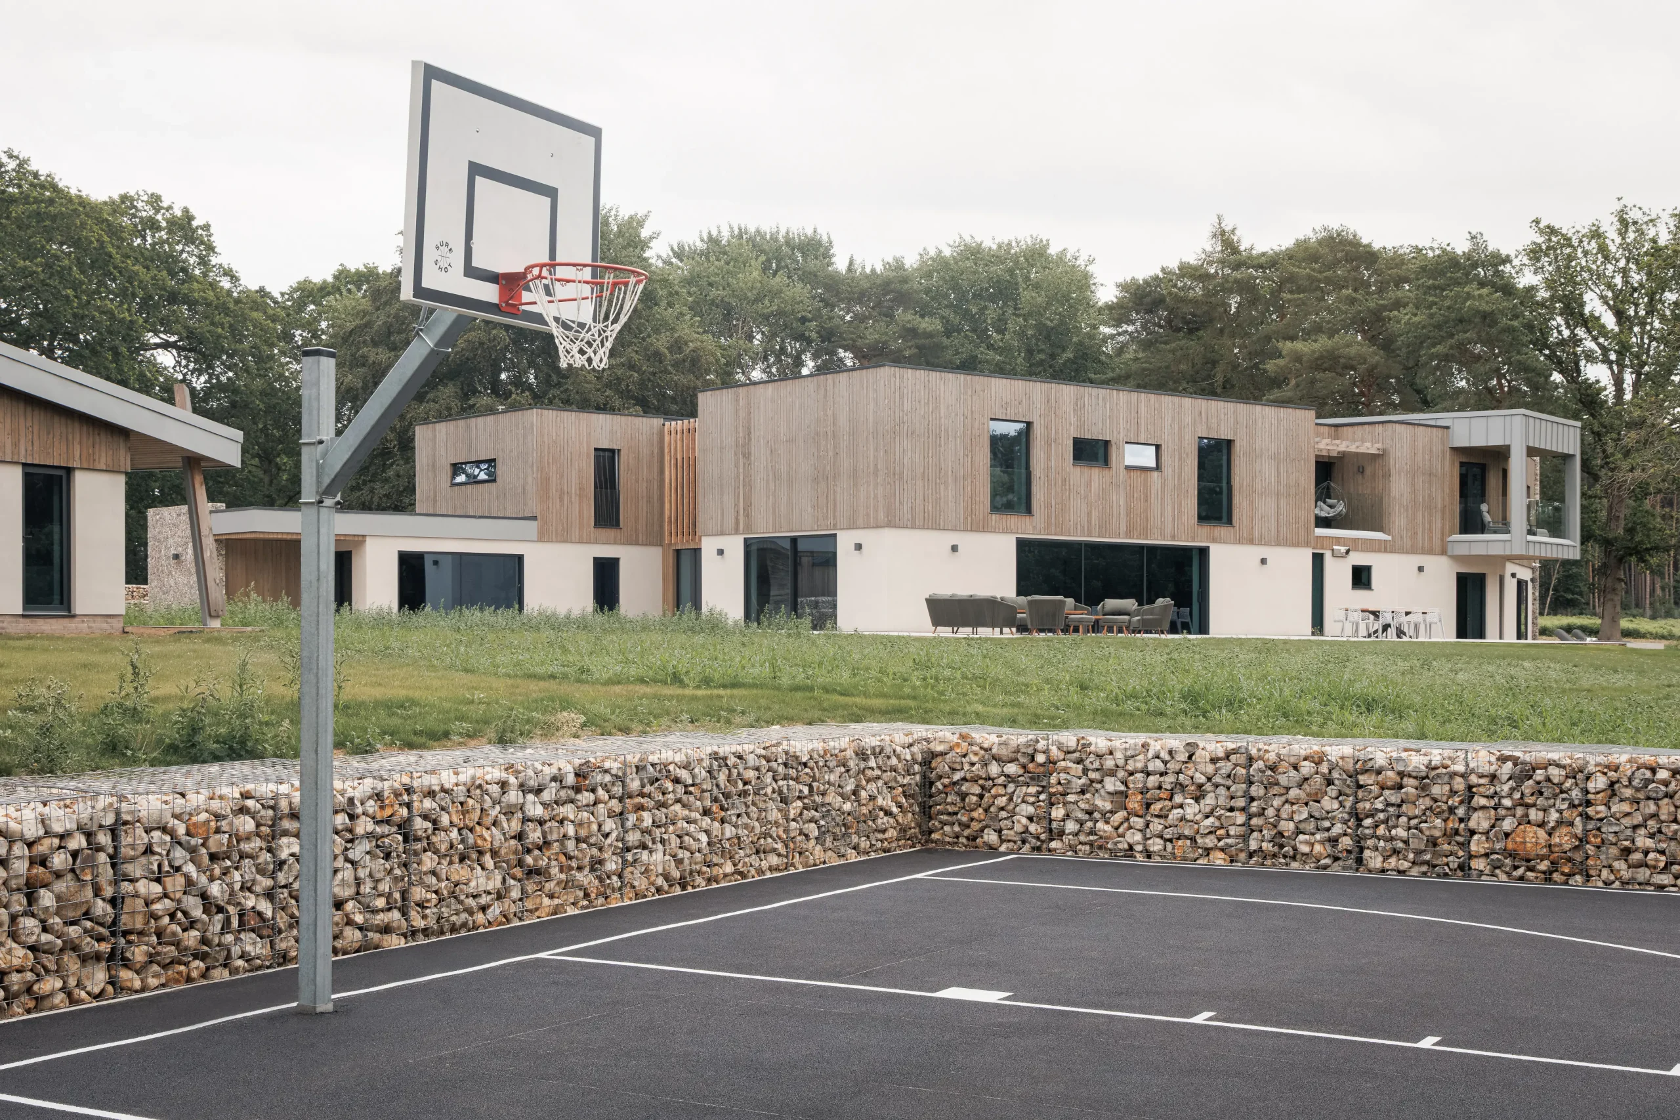
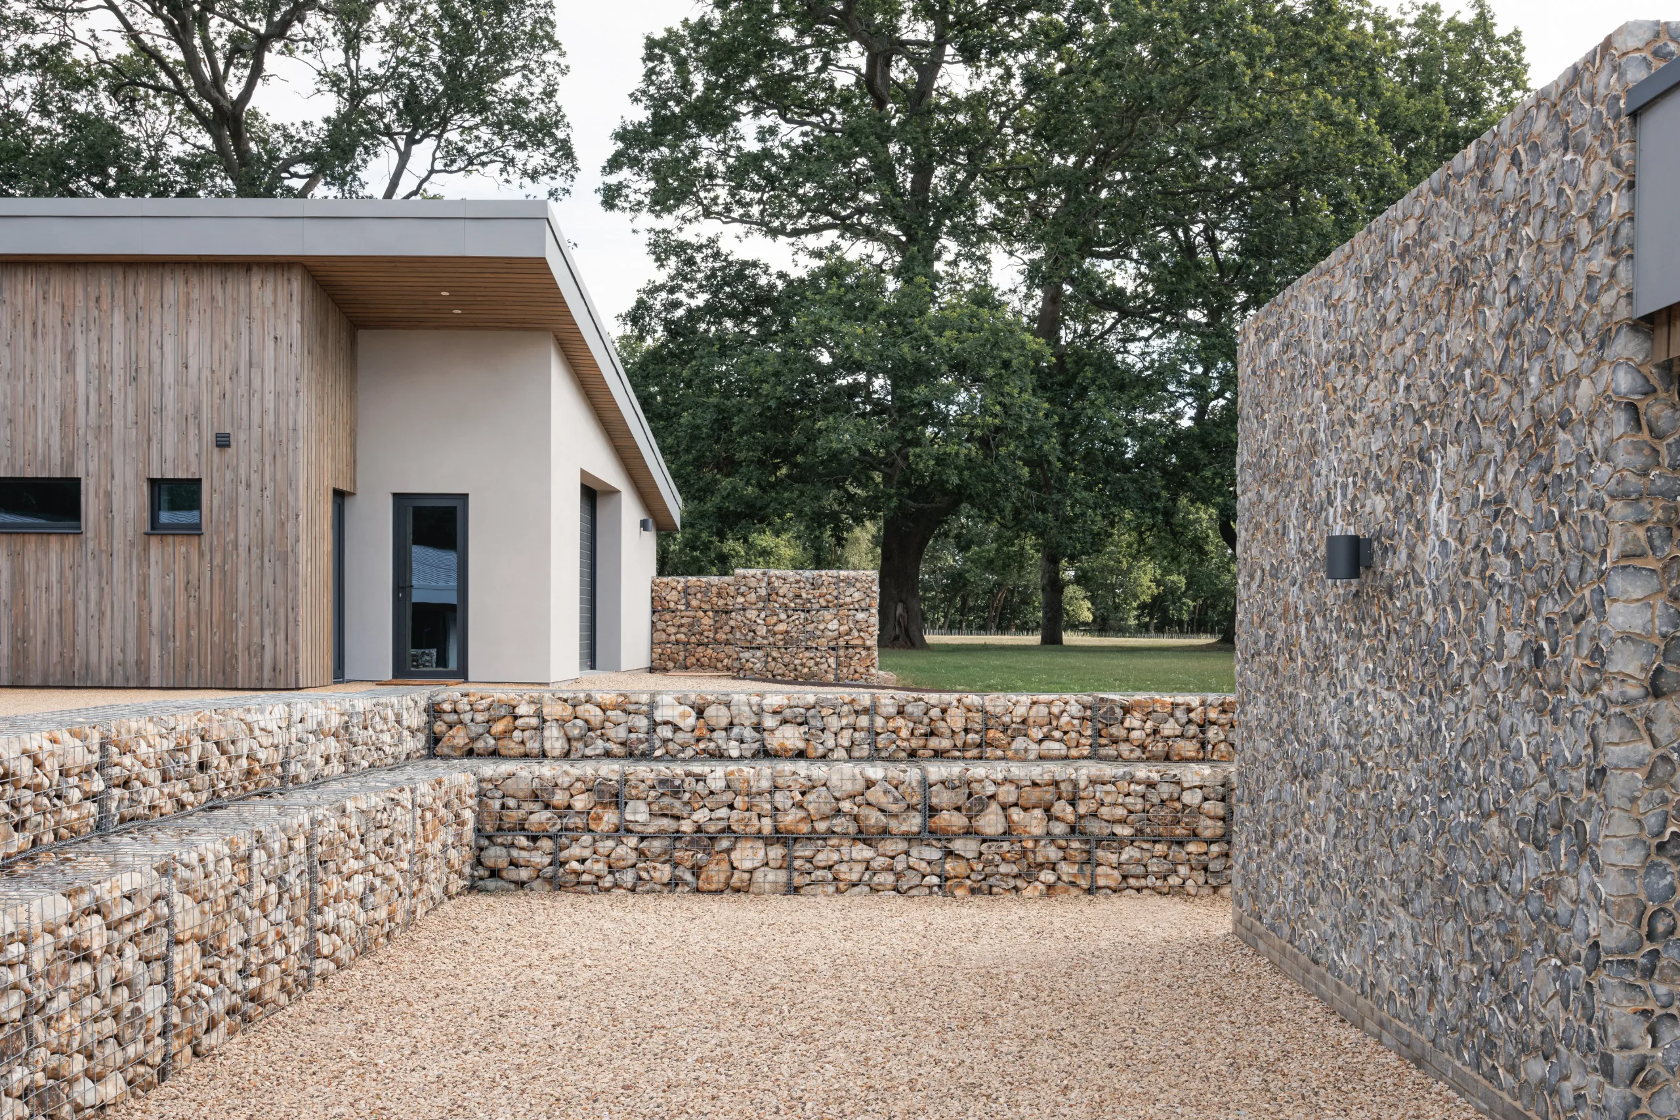
Walsham Wood House has a strong geometric presence. Angular rooflines and shifting planes give the building a sculptural quality, with tall gables of napped flint standing at either end like bookends. The flint wraps around each edge without a framing detail to contain it, a technically demanding approach that sharpens the building’s contemporary feel. “The quality of bought-in napped flint is often poor, so our craftsmen nap it by hand on site before laying,” says Daniel. “It’s intensive work, but you can see the difference in the detailing.”
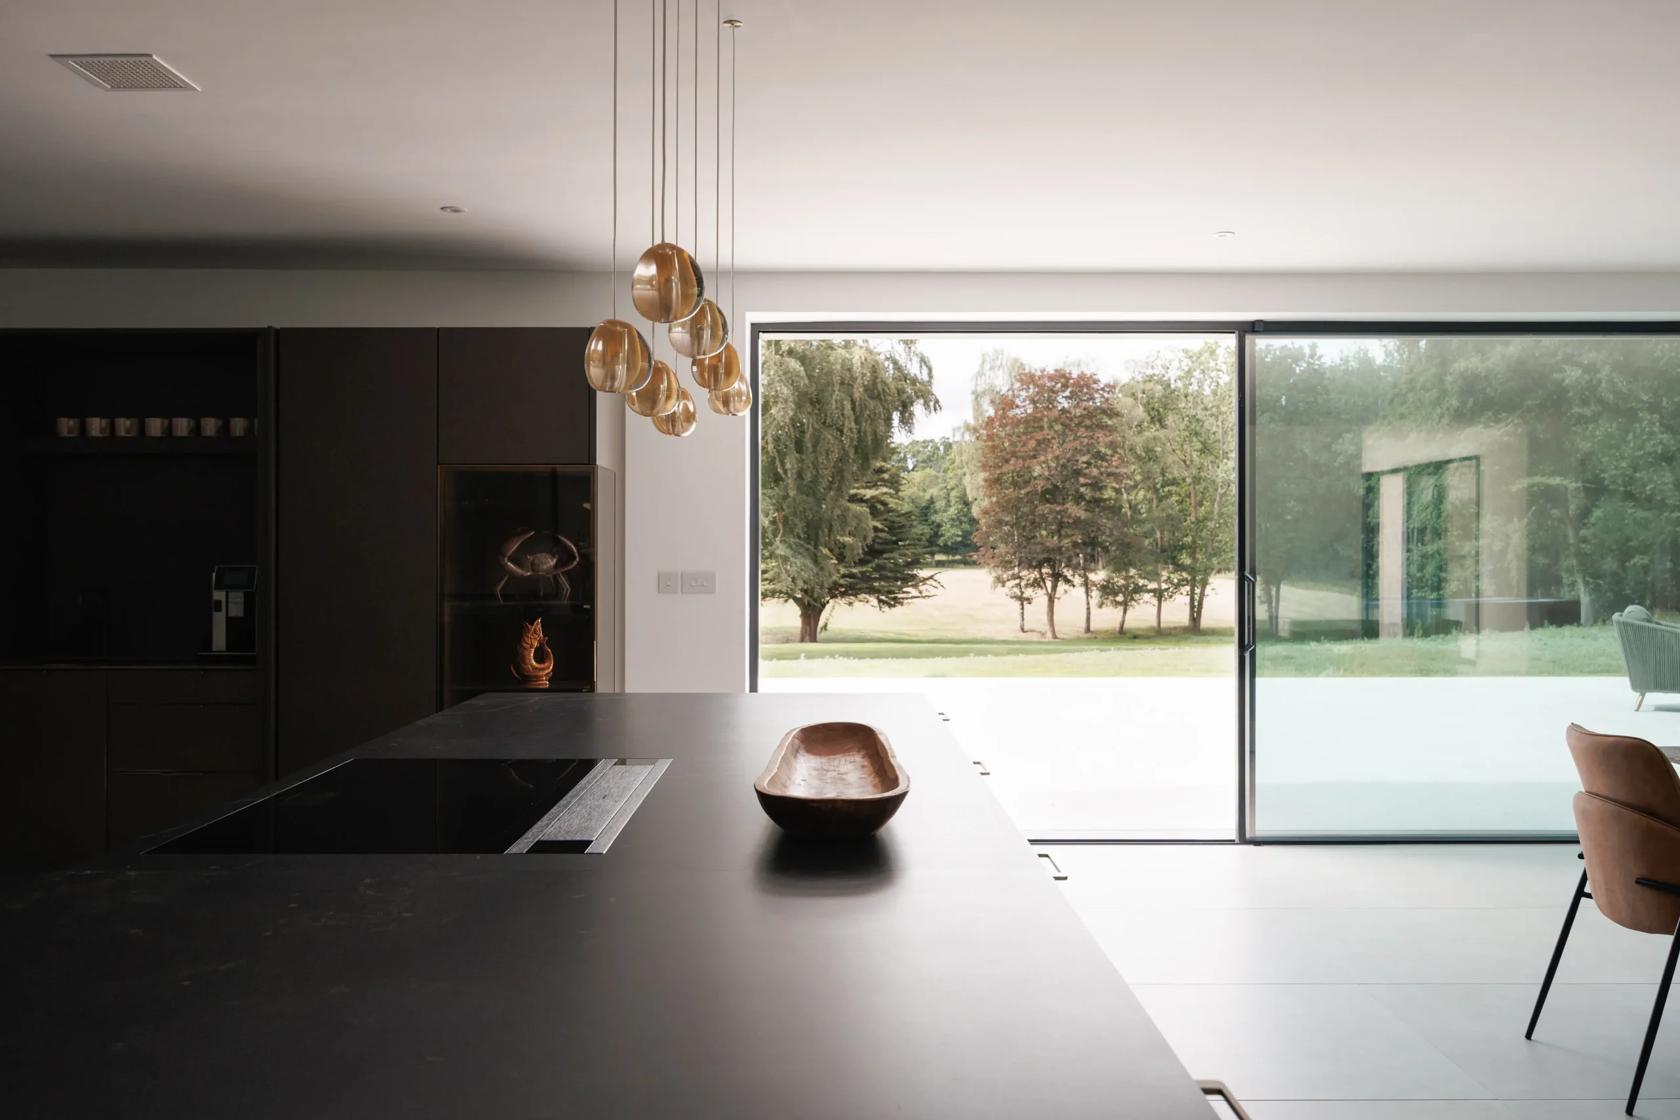
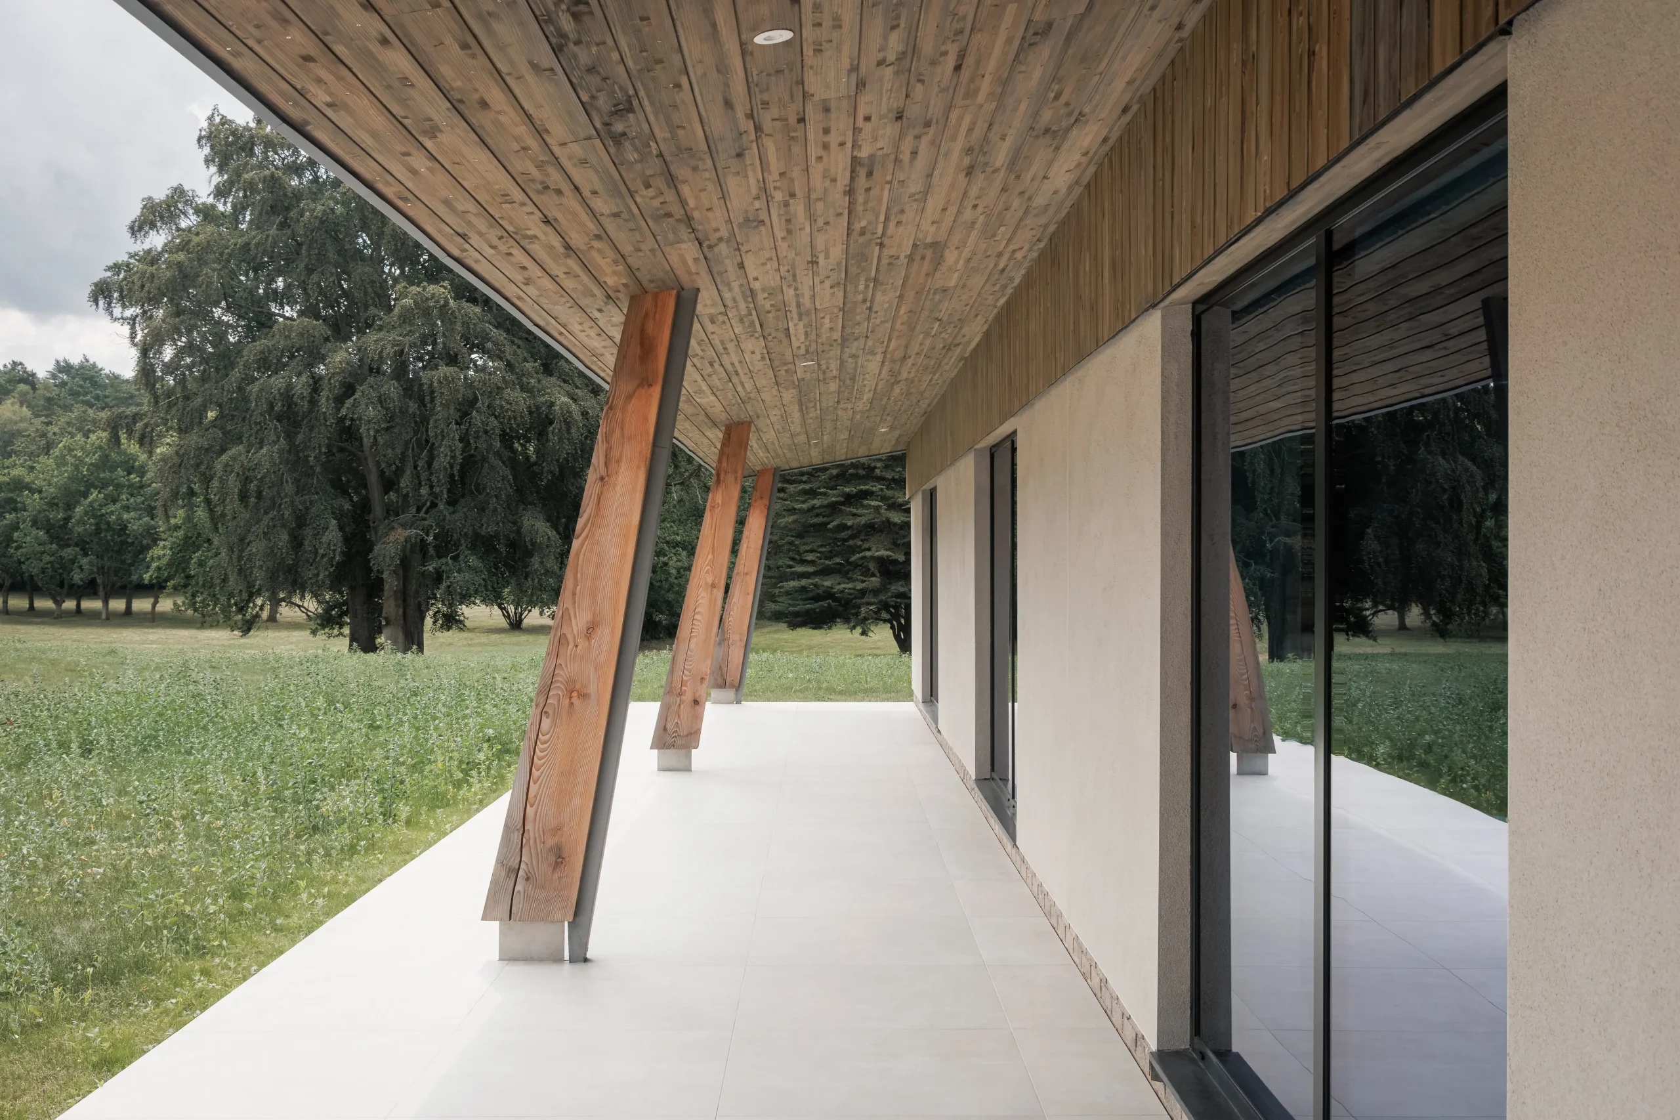
The material palette continues this attention to texture. Pre-weathered zinc wraps the upper storey in cool, linear standing seams, while grey-washed timber cladding softens the first floor. Large-format porcelain tiles run continuously between inside and out, tying the two together at a generous scale.
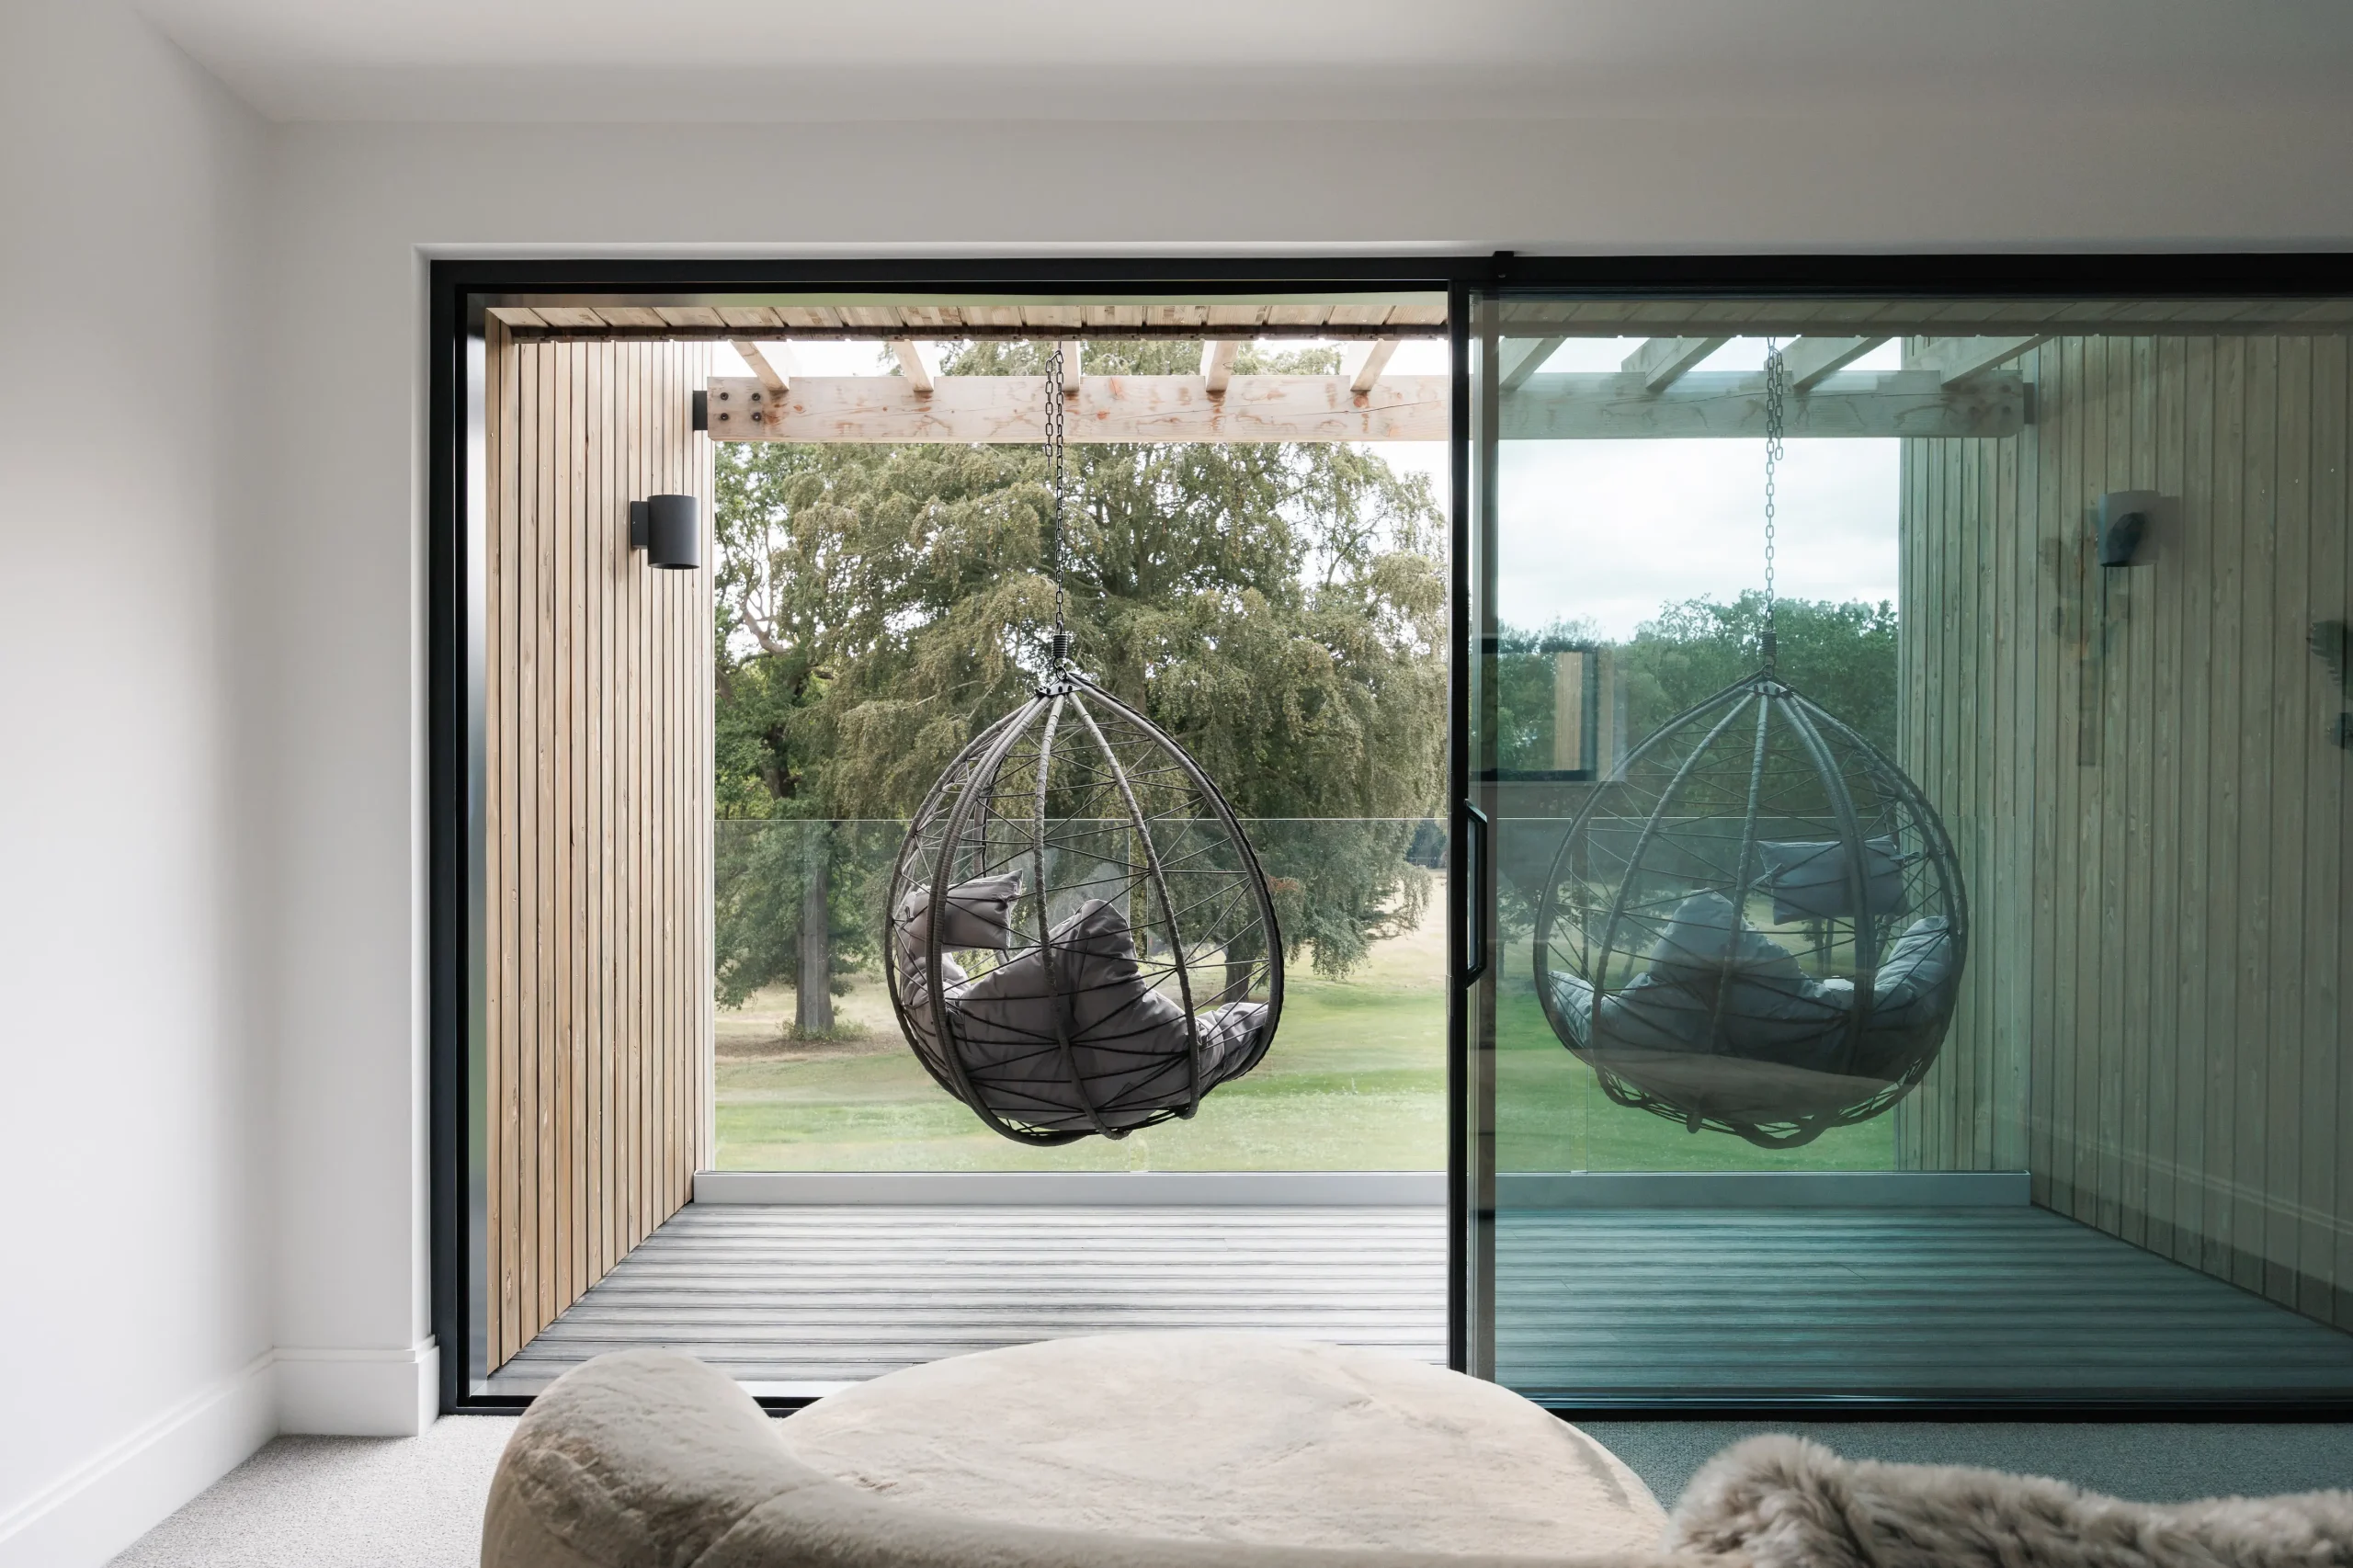
Glazing was central to the design from the outset. Expansive windows and sliding doors open the house to the landscape on every side. At the same time, integrated louvres manage solar gain and light without sacrificing the long views outward or the privacy the site required.
Engineered for a seamless finish
Much of the most demanding work at Walsham Wood House is invisible in the finished building. The structure combines cavity wall construction, a steel frame and a block floor, a proven combination that allowed the more visible details to stay clean and uninterrupted. The oriel balconies required substantial steelwork, engineered and fabricated off-site before being installed, and the flat roof conceals photovoltaic panels behind simple parapets rather than putting them on show.
Services were treated with the same discipline. “Ducting for the mechanical ventilation and rainwater pipes are all built into the wall structure, so nothing is visible outside,” Daniel explains. “We even had UK Power Networks reroute the overhead cables underground before we started. Every decision came back to keeping the lines clean.”
Space for modern family life
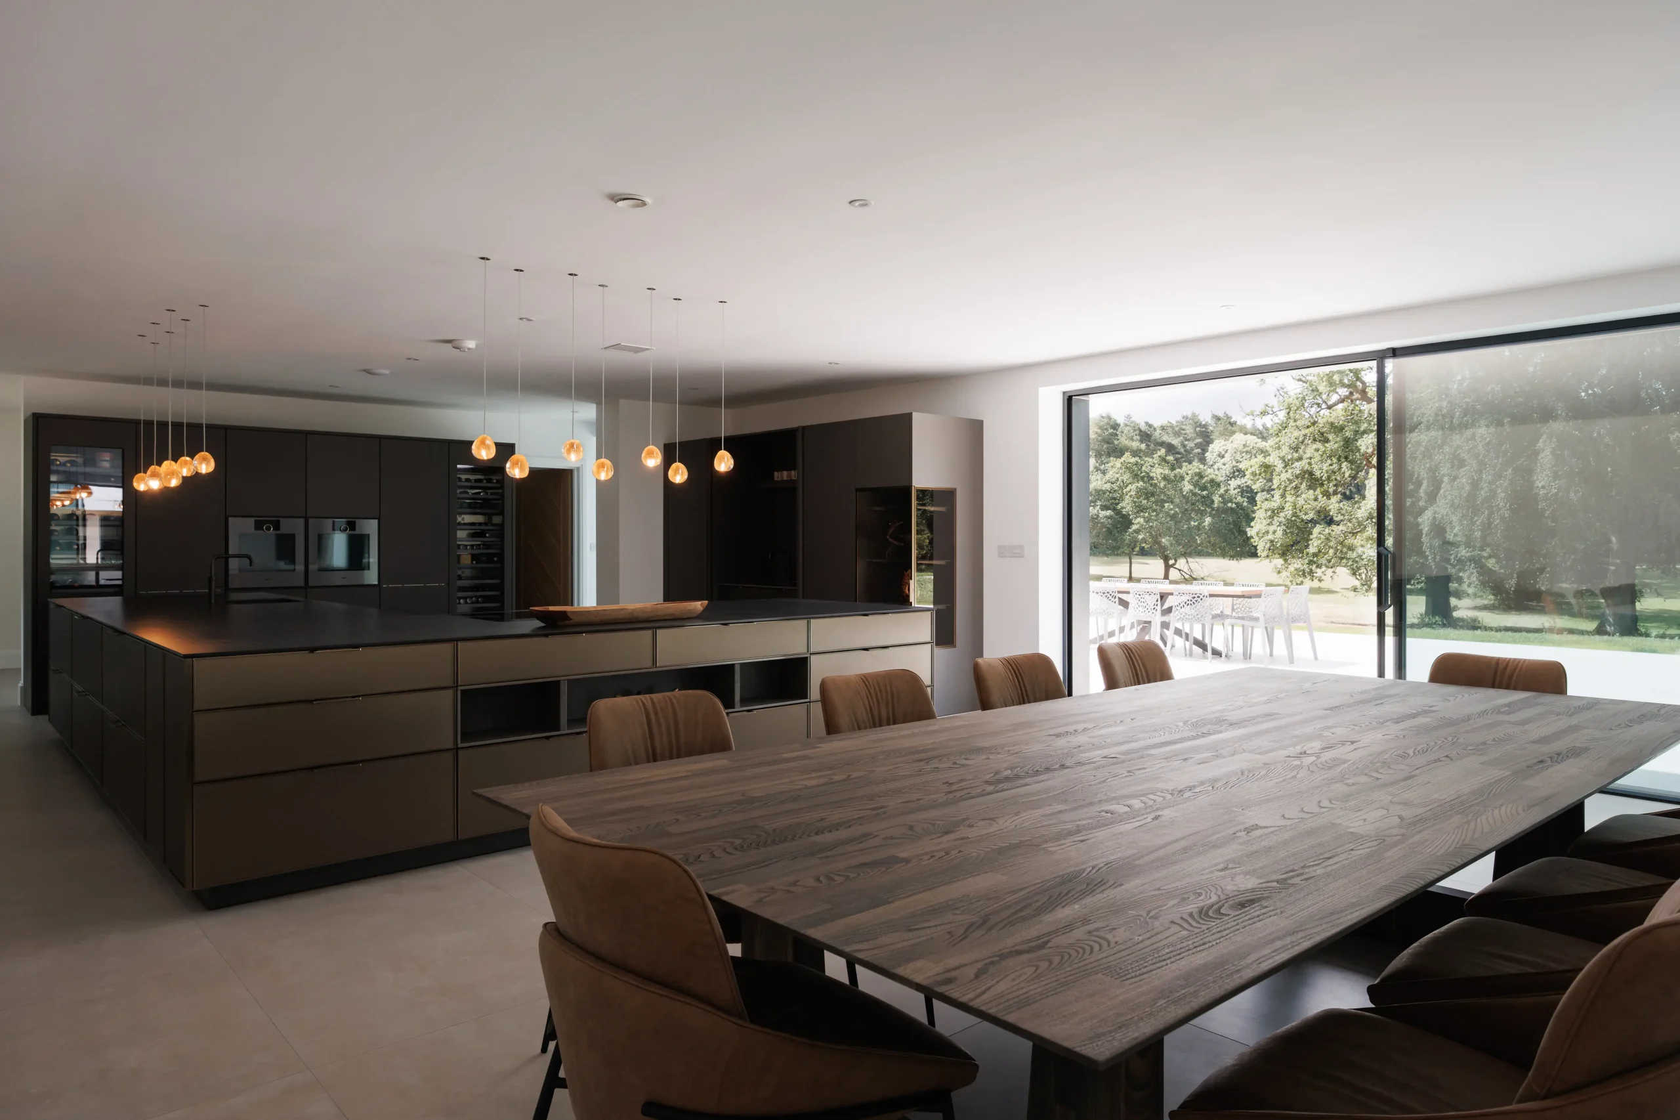
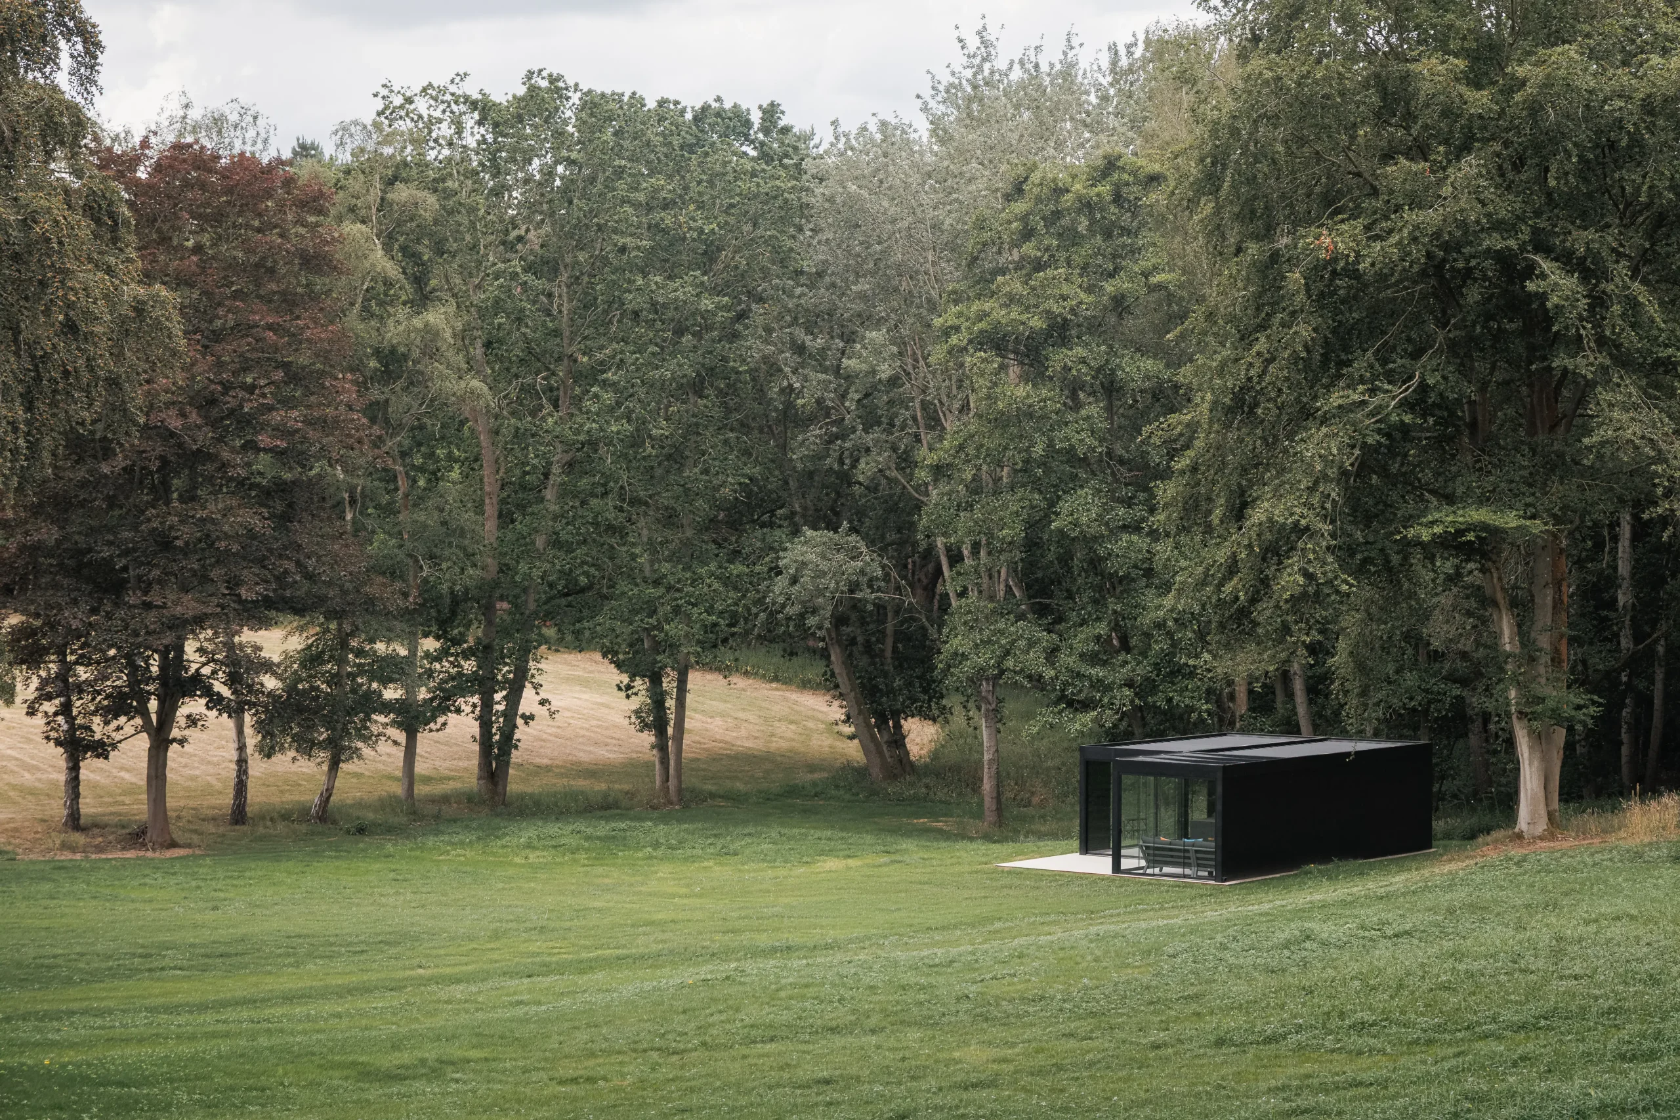
At around 1,000 square metres, Walsham Wood House provides space for every part of family life: an open-plan kitchen, dining, and living area; a gym with its own shower room; a dedicated dog room; and twin master suites, each opening onto a balcony terrace overlooking the fields and woodland beyond. In the grounds, a separate art studio echoes the architecture of the main house, and a purpose-built bat house sits among the trees.
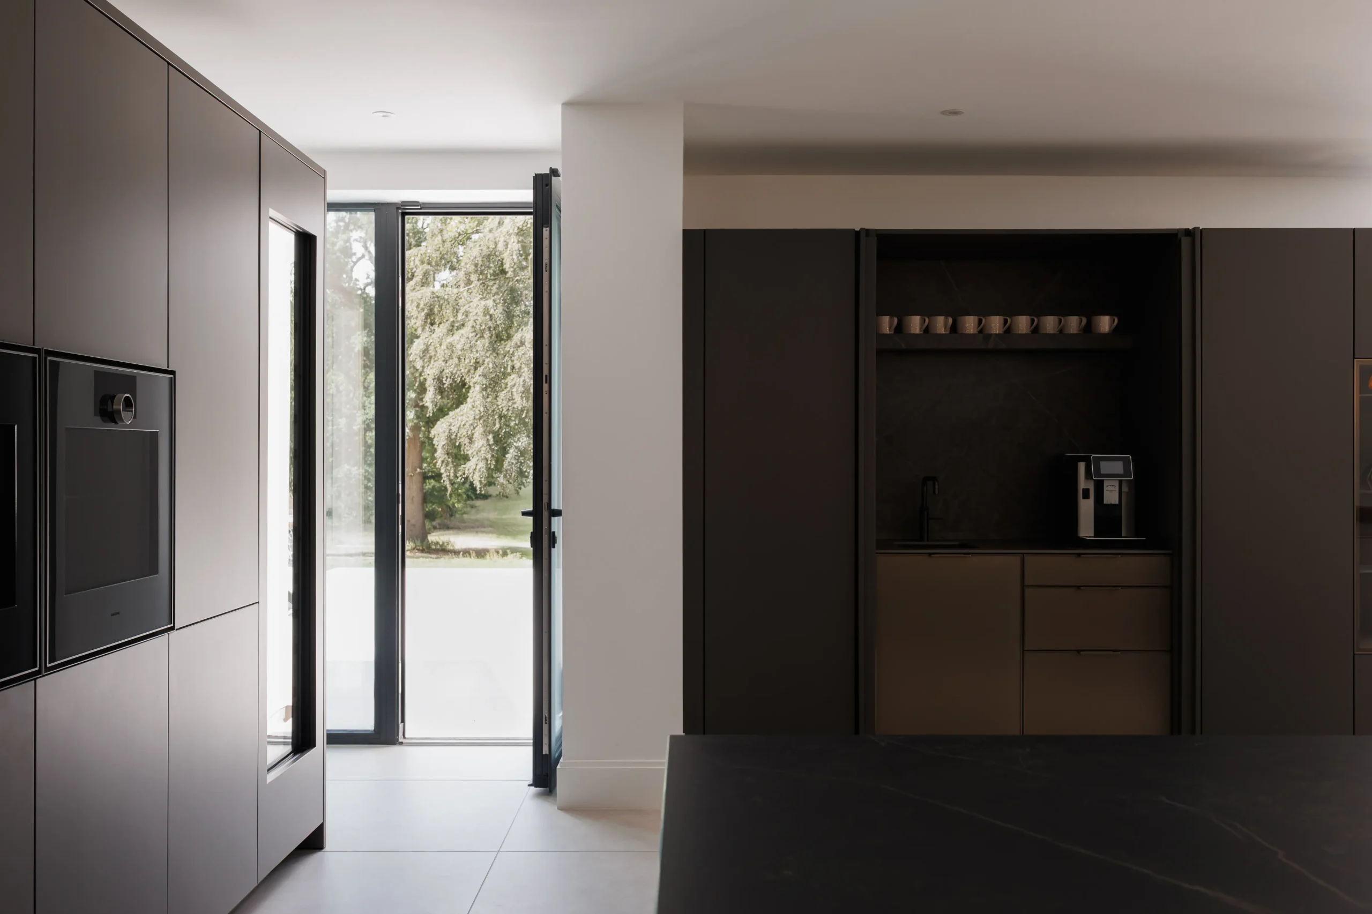
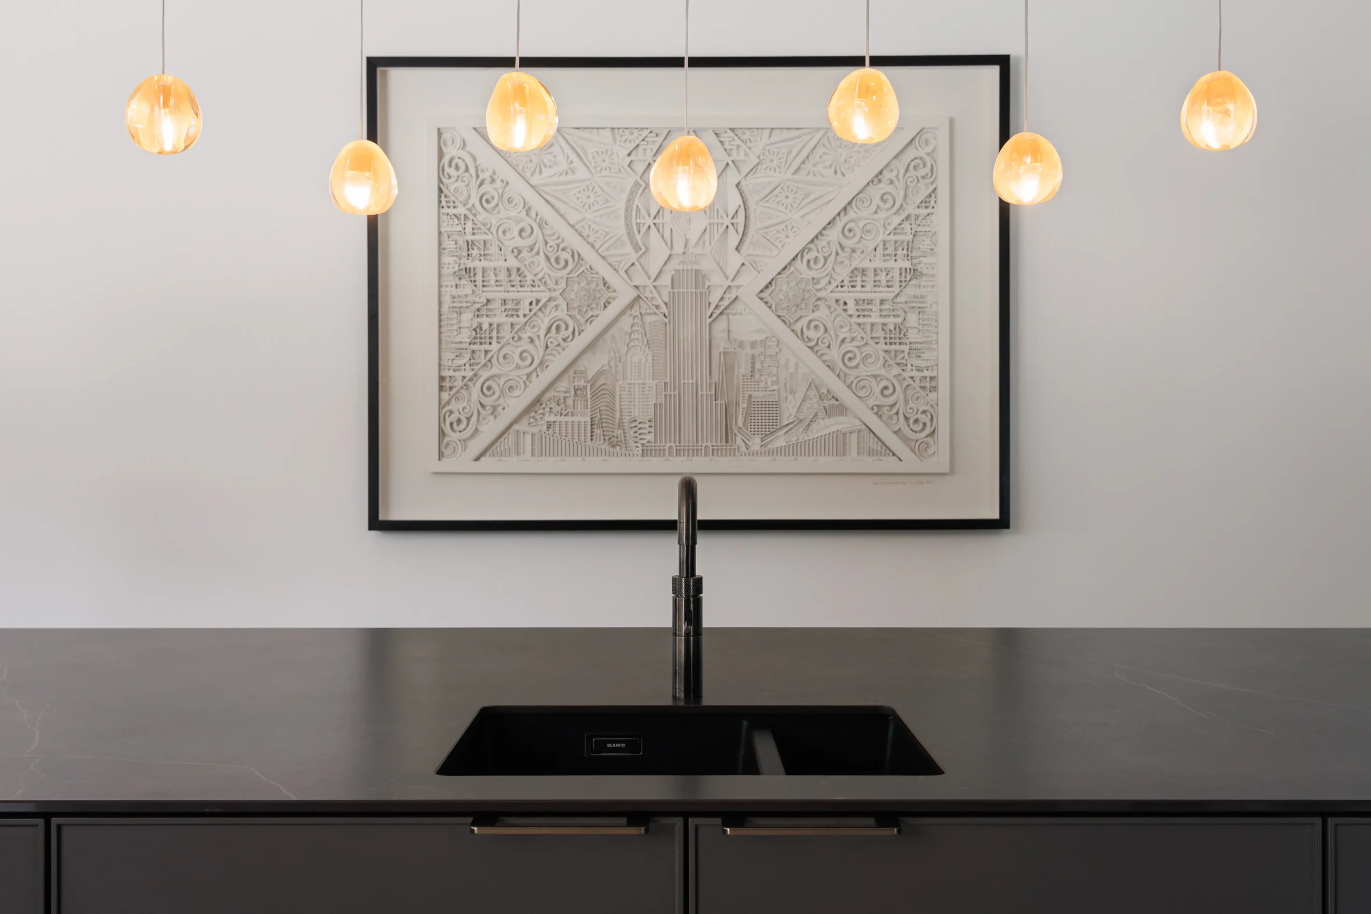
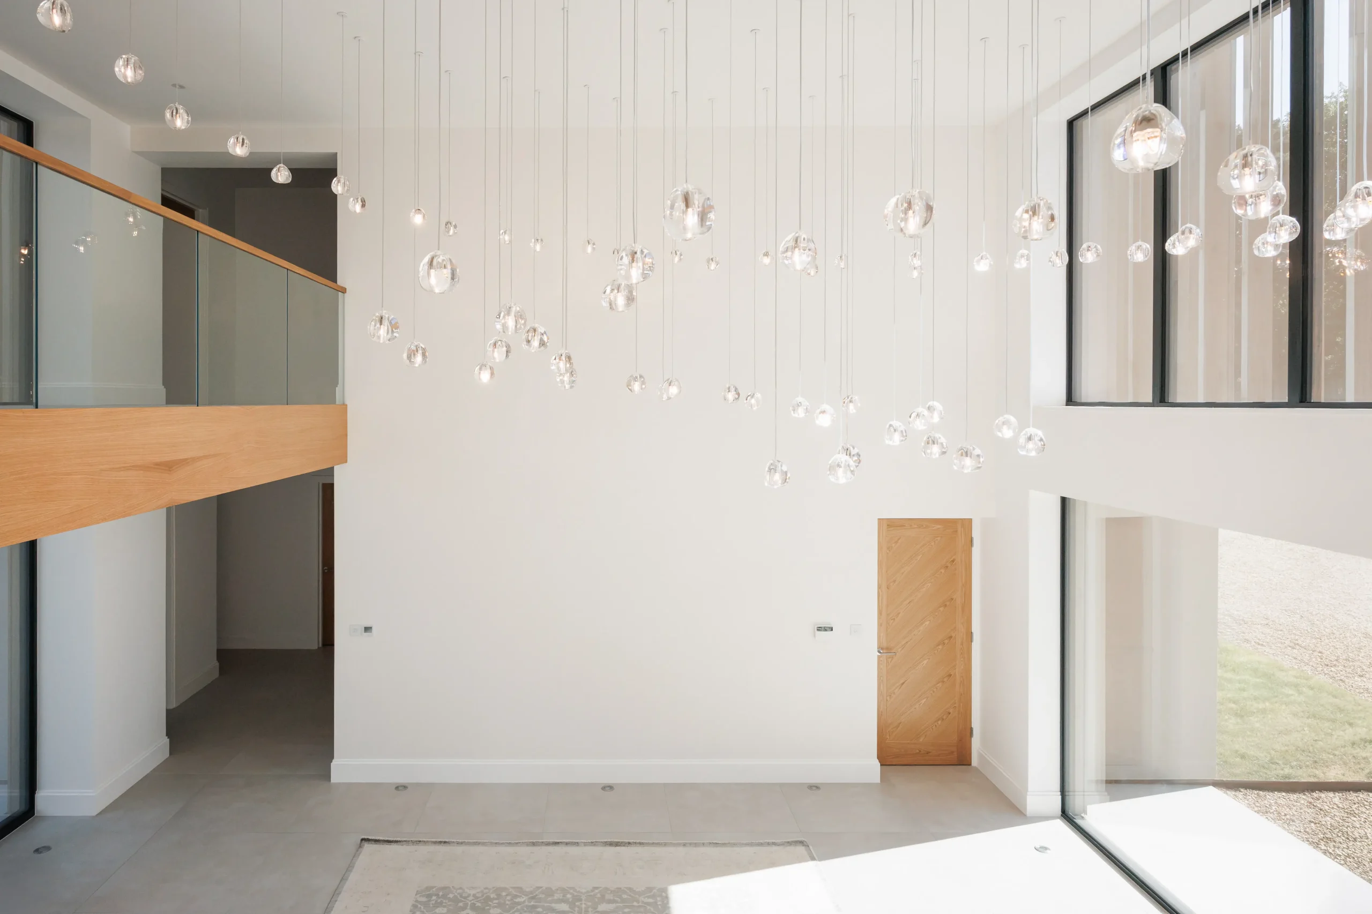
Interior design and finishes were delivered by our sister company, Arcadia Home & Living. The specification includes Gaggenau appliances within a Siematic kitchen and bespoke oak-fitted dressing rooms. In the entrance hall, 88 individual pendant lights of varying scale were designed and fitted in-house, arranged like a considered installation rather than a single fixture. The staircase, also designed by our team, is clean and restrained, with integrated tread lighting that traces each step.
The project was completed three months ahead of schedule. “Every element of this project, from the initial design review to the final fit-out, was managed under one roof,” says Daniel. “We’ve refined our Design & Build model over many years, built on collaboration, experience and strong communication. When decisions need to be made, we can act quickly and without friction.”
Walsham Wood House is a home built to endure: muted in its palette, clean in its lines, and calm in its simplicity, with quality chosen over flair at every stage of the build.


