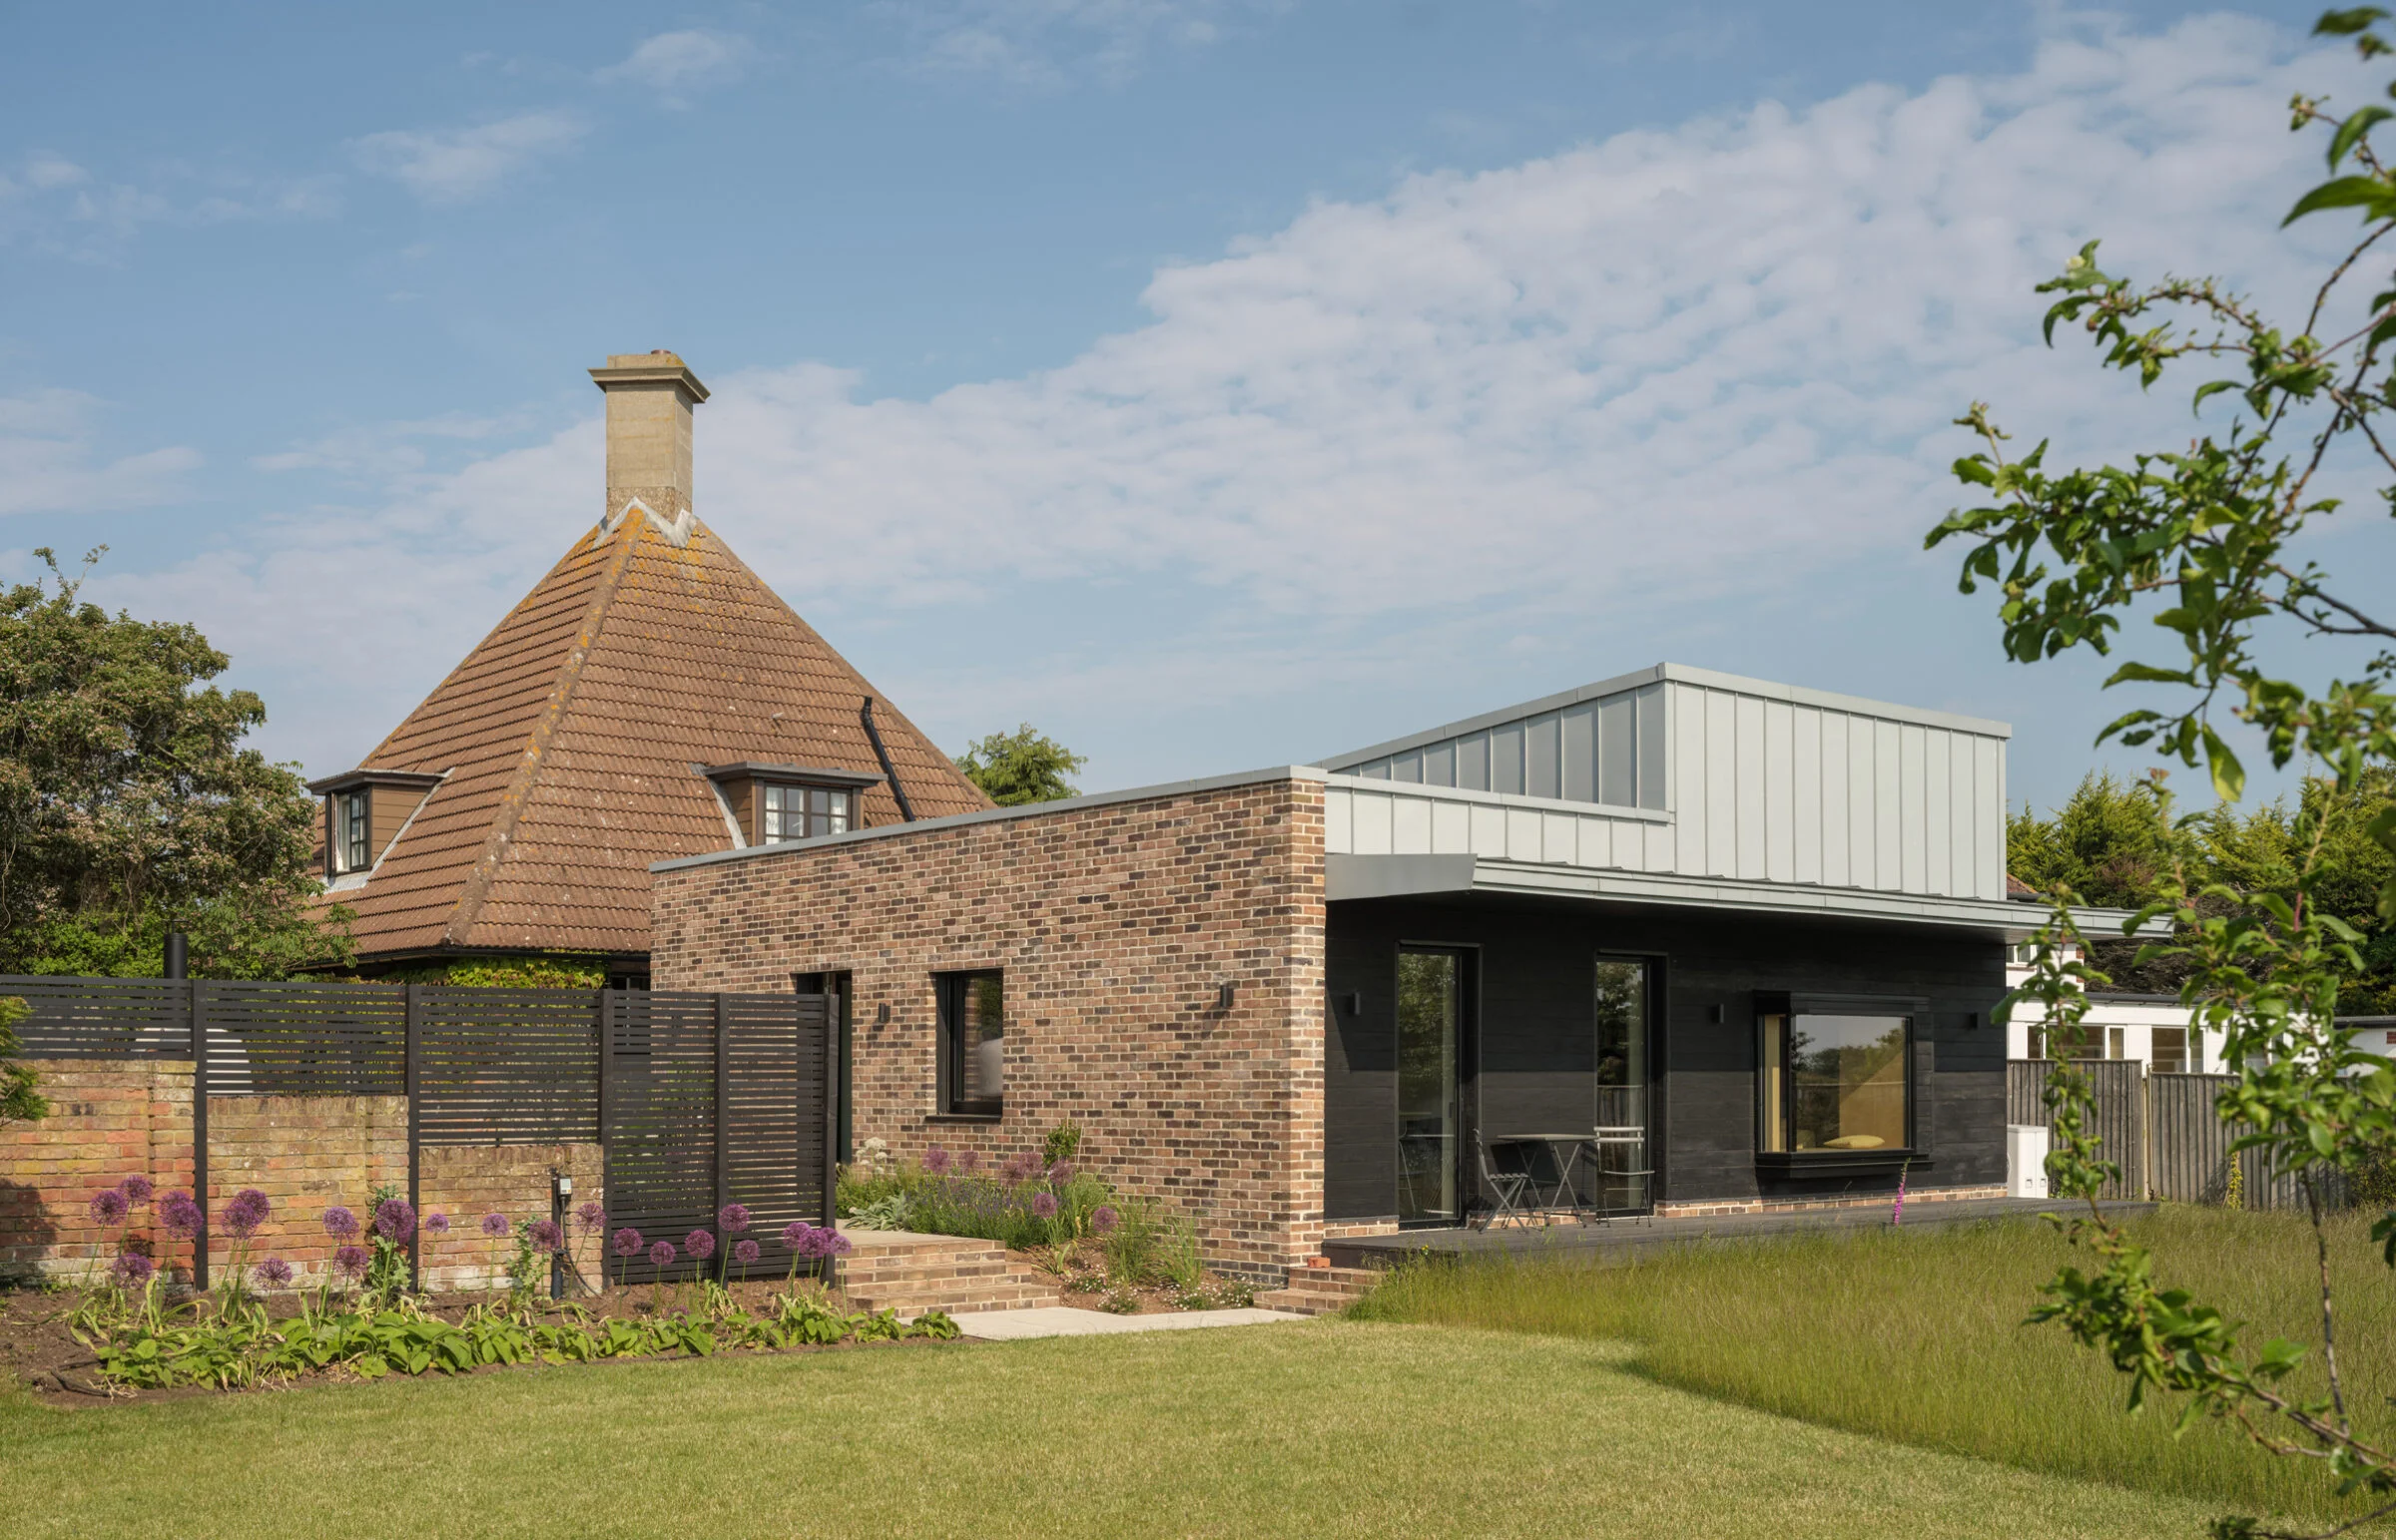
Award Nominated Coastal Extension in North Norfolk
An original extension to an existing dwelling, designed to respect local character while introducing modern living spaces and low-carbon technology. Nominated and short listed for the RIBA East Awards 2024.
Project Overview
Set within a picturesque coastal village in North Norfolk, this project delicately balances heritage and contemporary living. The extension is positioned to face the garden, creating a quiet retreat that responds to both landscape and light, while remaining deeply rooted in the village’s architectural language.
A Thoughtful Addition: The Garden-Facing Extension
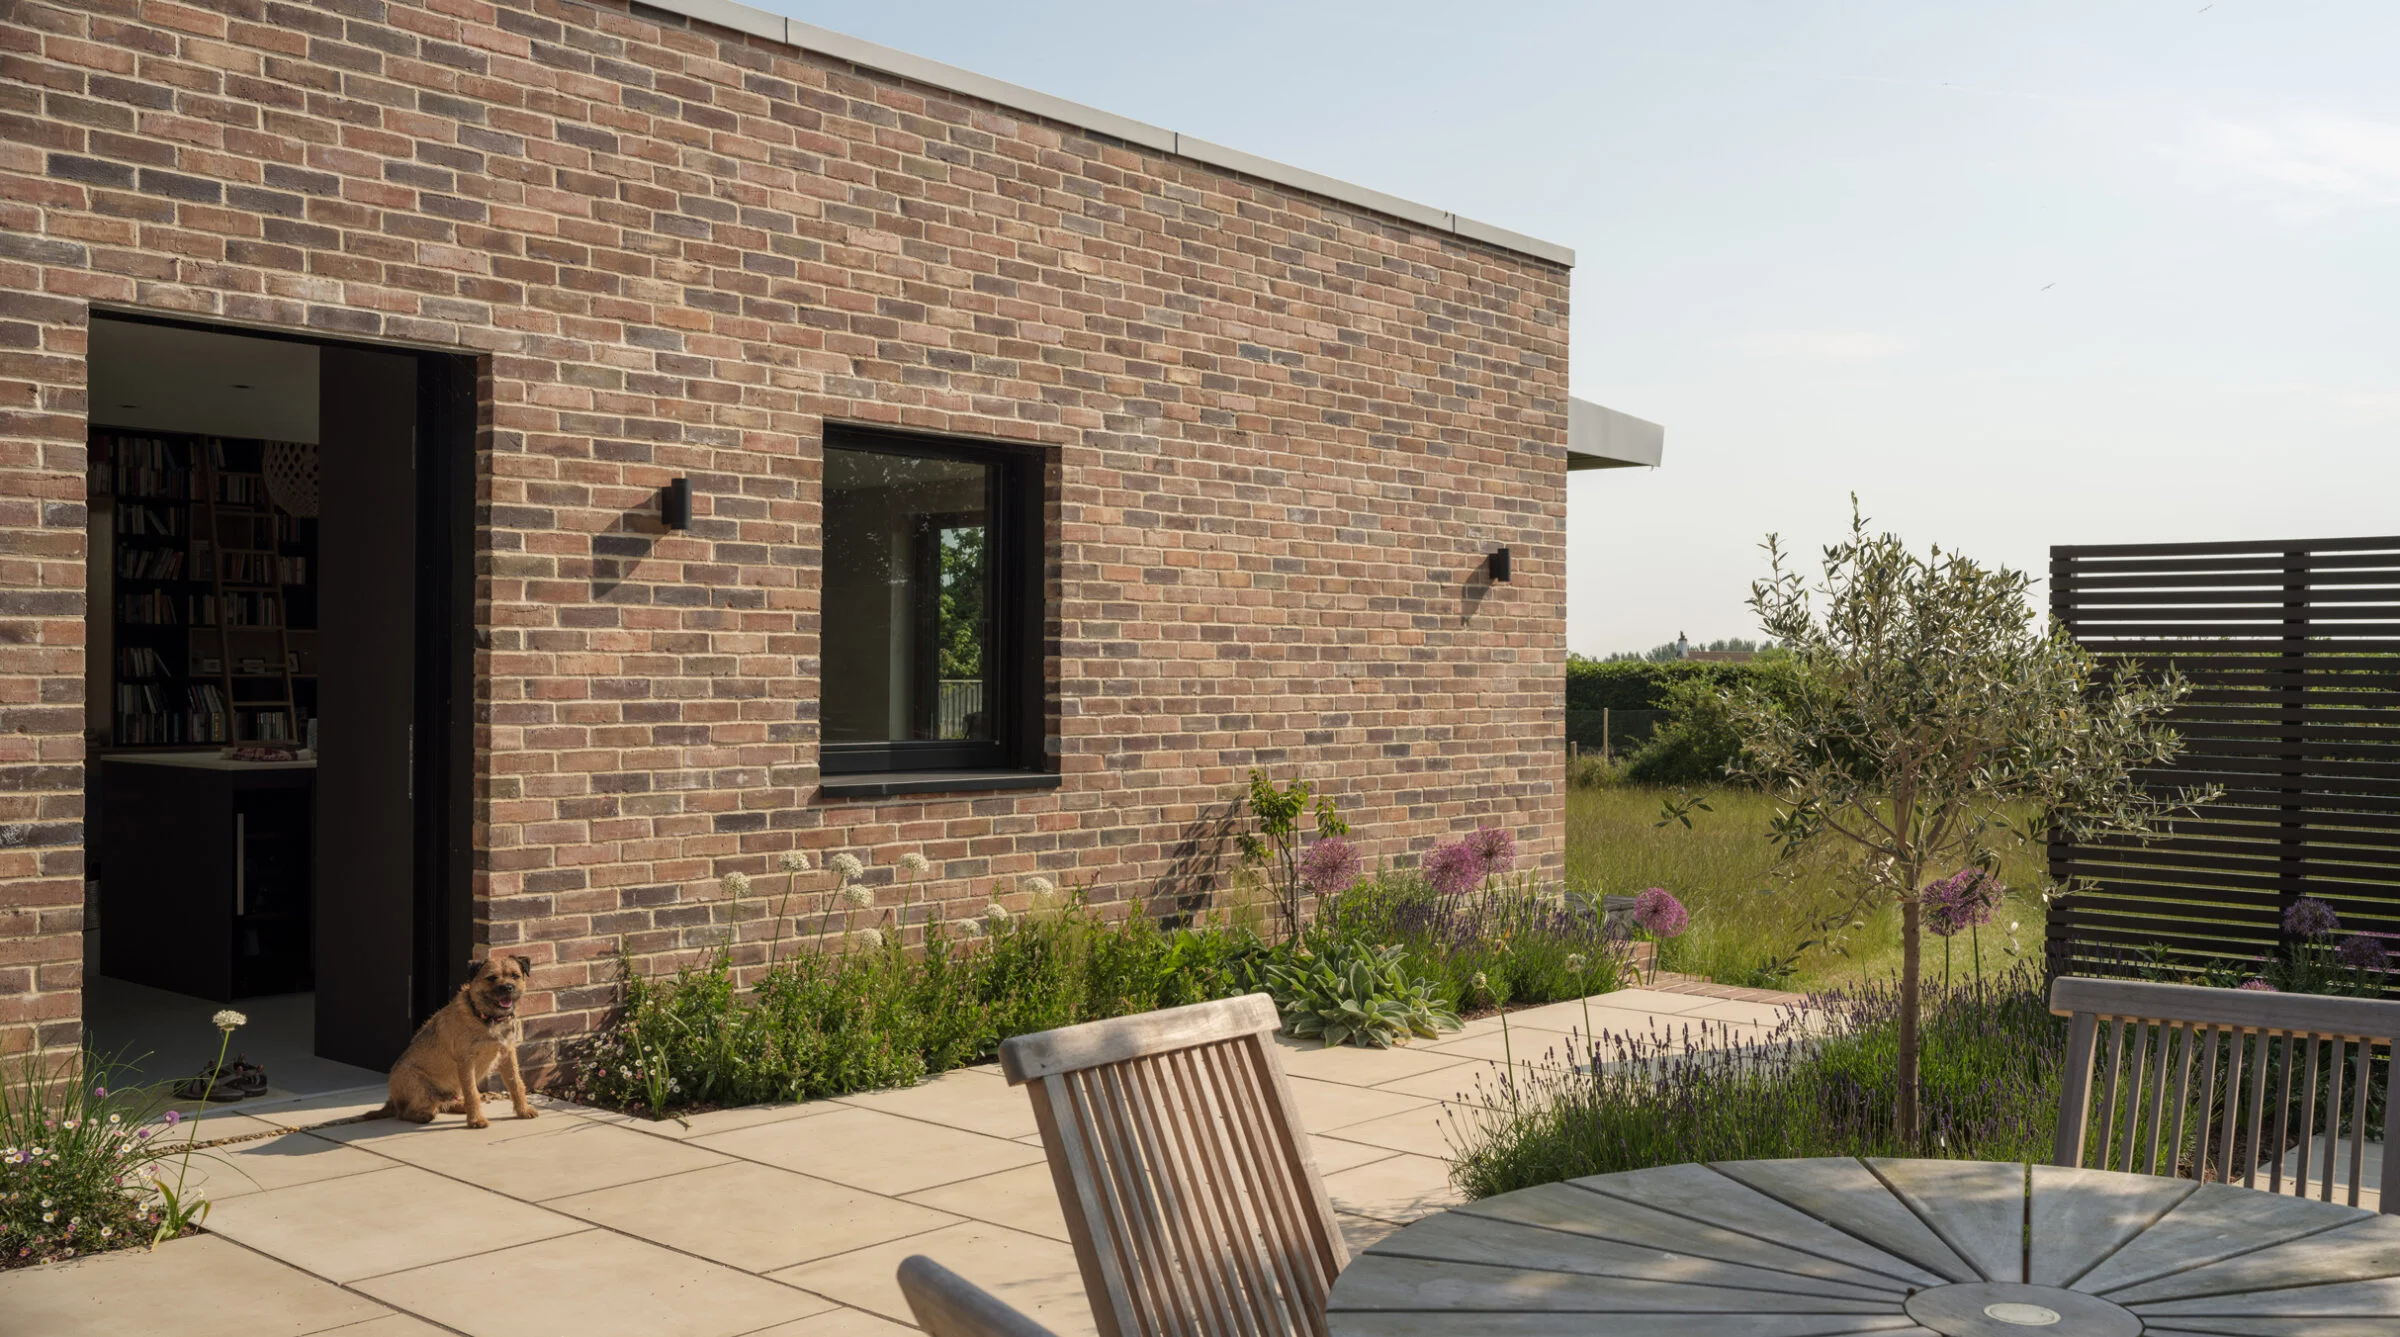
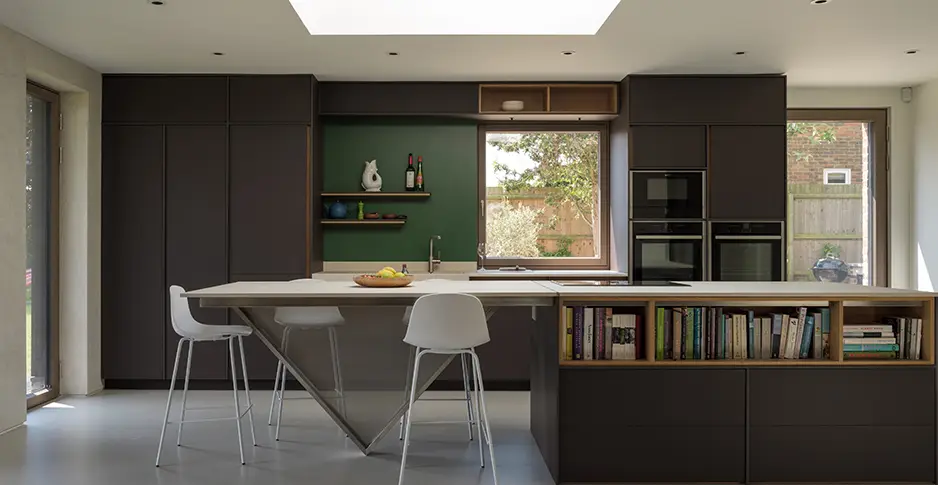
The new contemporary extension accommodates a kitchen, living room, utility room, and bathroom, all connected to the existing house via a subtle link building. This connection maintains easy and convenient access between old and new, while allowing the extension to express its own architectural identity.
Together, both structures form a cohesive domestic environment that supports modern living without overwhelming its historic context.
Respecting the Original: The Pepper Pot House
The existing house belongs to the distinctive “Pepperpot” collection, several examples of which can still be found along the street and throughout the local area. This heritage informed the material and proportional choices of the extension.
Material and Finishes
Zinc cladding and roofing wrap the extension, forming a continuous line around the building and extending eastwards into a generous canopy. To the south, a red brick wall encloses an intimate courtyard patio accessed directly from the kitchen, an outdoor room in its own right, complete with a wood-fired pizza oven. Elsewhere, the exterior is clad in black timber, charred rather than painted, giving depth, texture, and longevity.
Outdoor Living, Coastal Practicality
The north side of the extension houses an outdoor shower, a coastal gesture, perfect for rinsing off after time spent at the nearby beach. This discreet zone also accommodates the air-source heat pump, which supplies all heating and hot water requirements for both the extension and the original house, eliminating the need for oil or gas systems.
Interior Craft and Spatial Moments
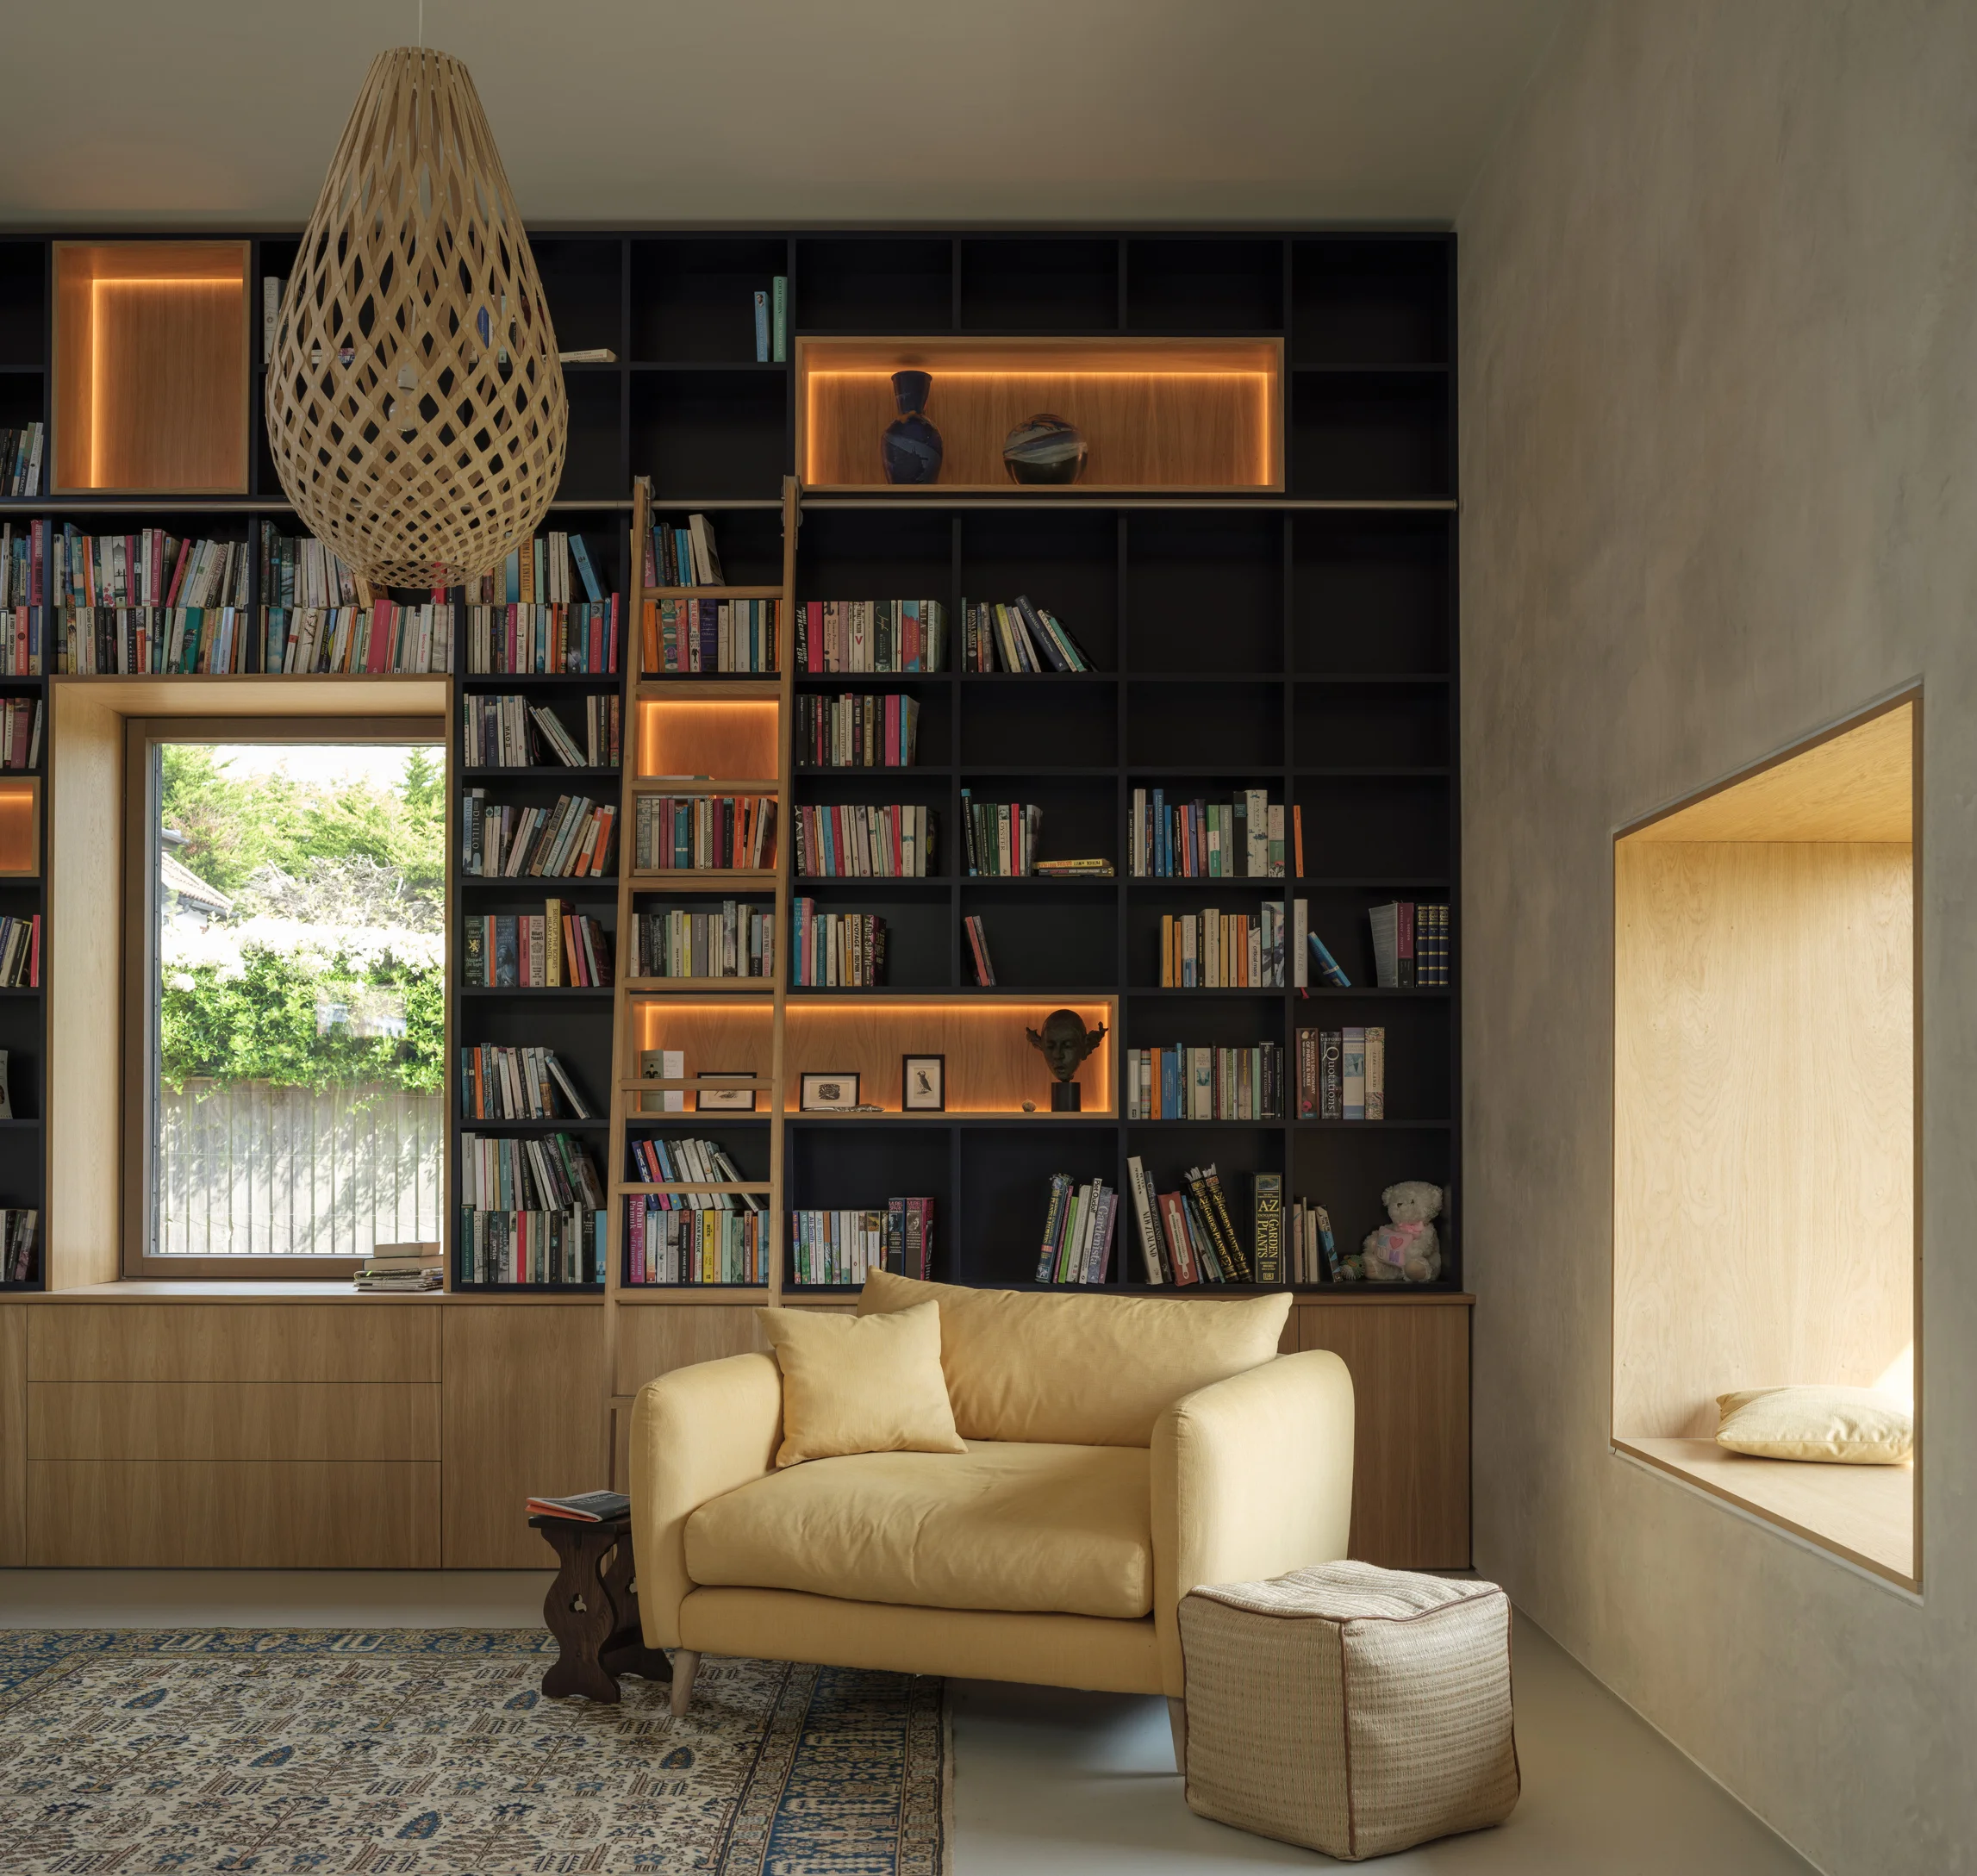
Zinc cladding and roofing wrap the extension, forming a continuous line around the building and extending eastwards into a generous canopy. To the south, a red brick wall encloses an intimate courtyard patio accessed directly from the kitchen, an outdoor room in its own right, complete with a wood-fired pizza oven. Elsewhere, the exterior is clad in black timber, charred rather than painted, giving depth, texture, and longevity.
A Living Landscape: Garden and Green Roof
The garden has been extensively remodelled and planted, reinforcing the connection between architecture and landscape. Above, the flat roof has been planted and, over time, will mature so that vegetation rises above the parapet, becoming visible from ground level and further softening the building’s presence within its setting.
Related Projects
Explore a selection of our completed projects, showcasing exceptional craftsmanship across bespoke homes, heritage restorations, sustainable builds, and commercial developments.
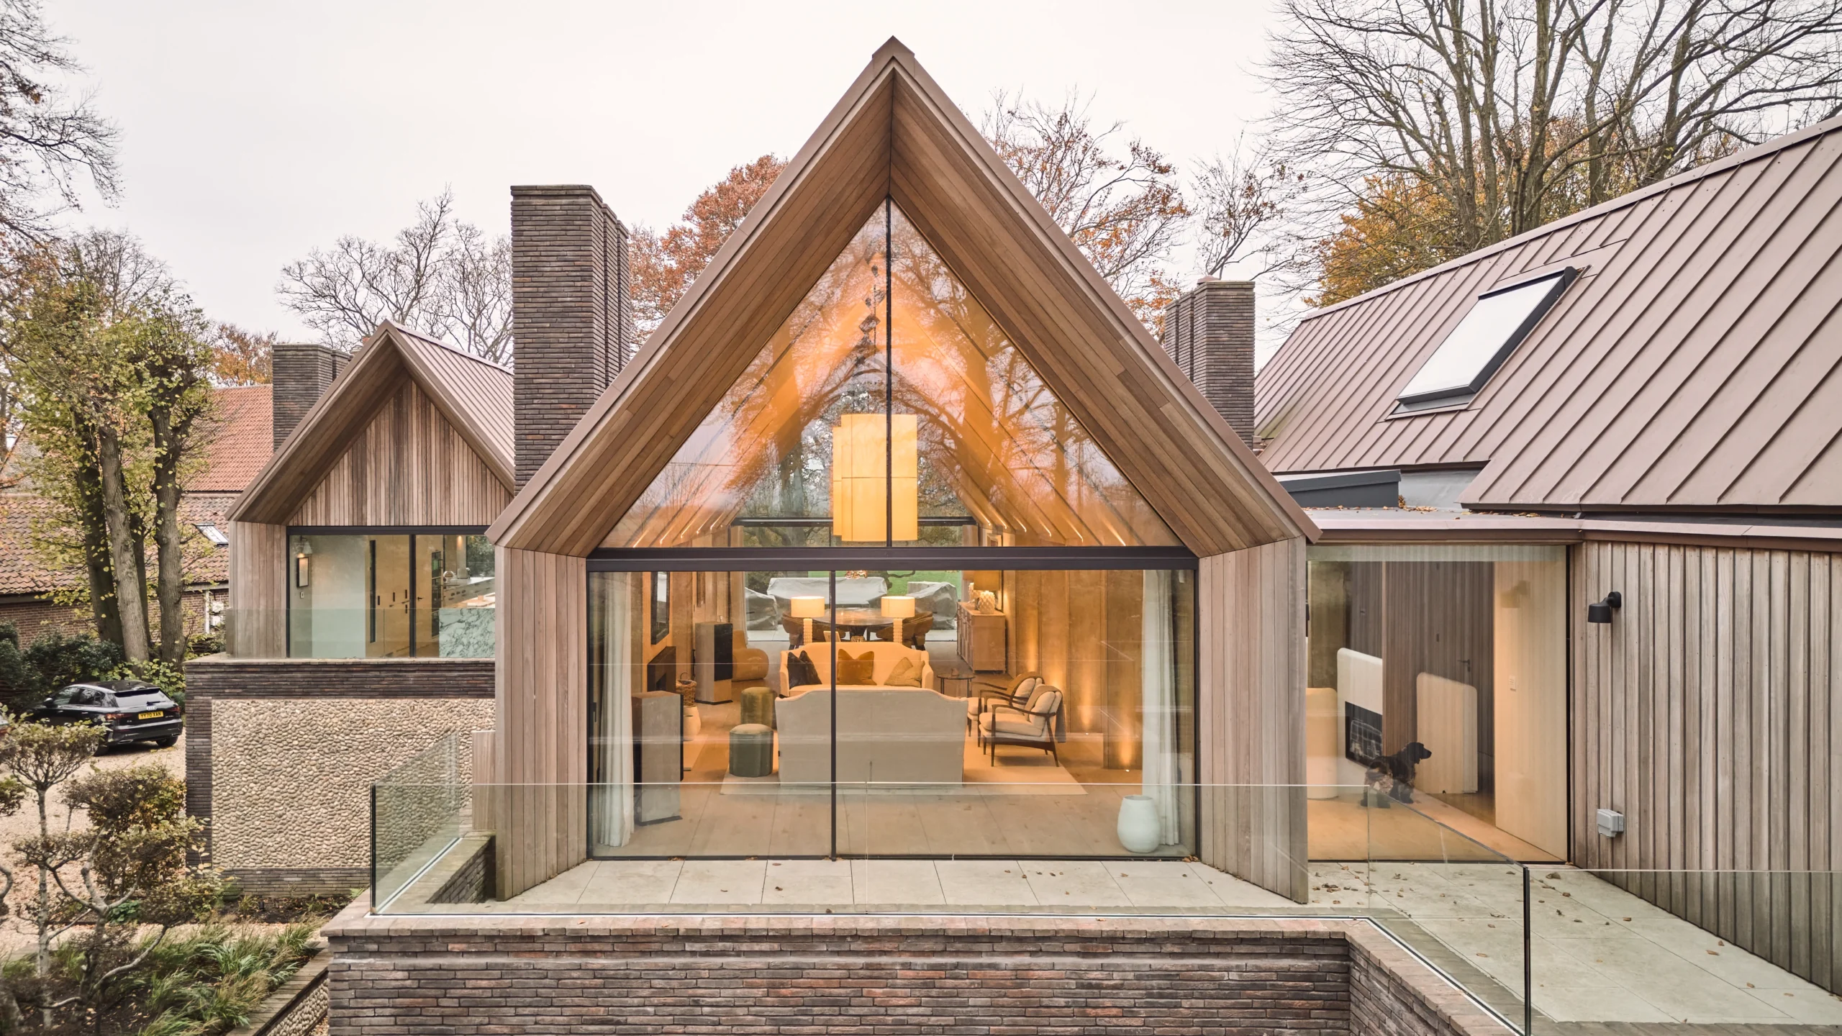
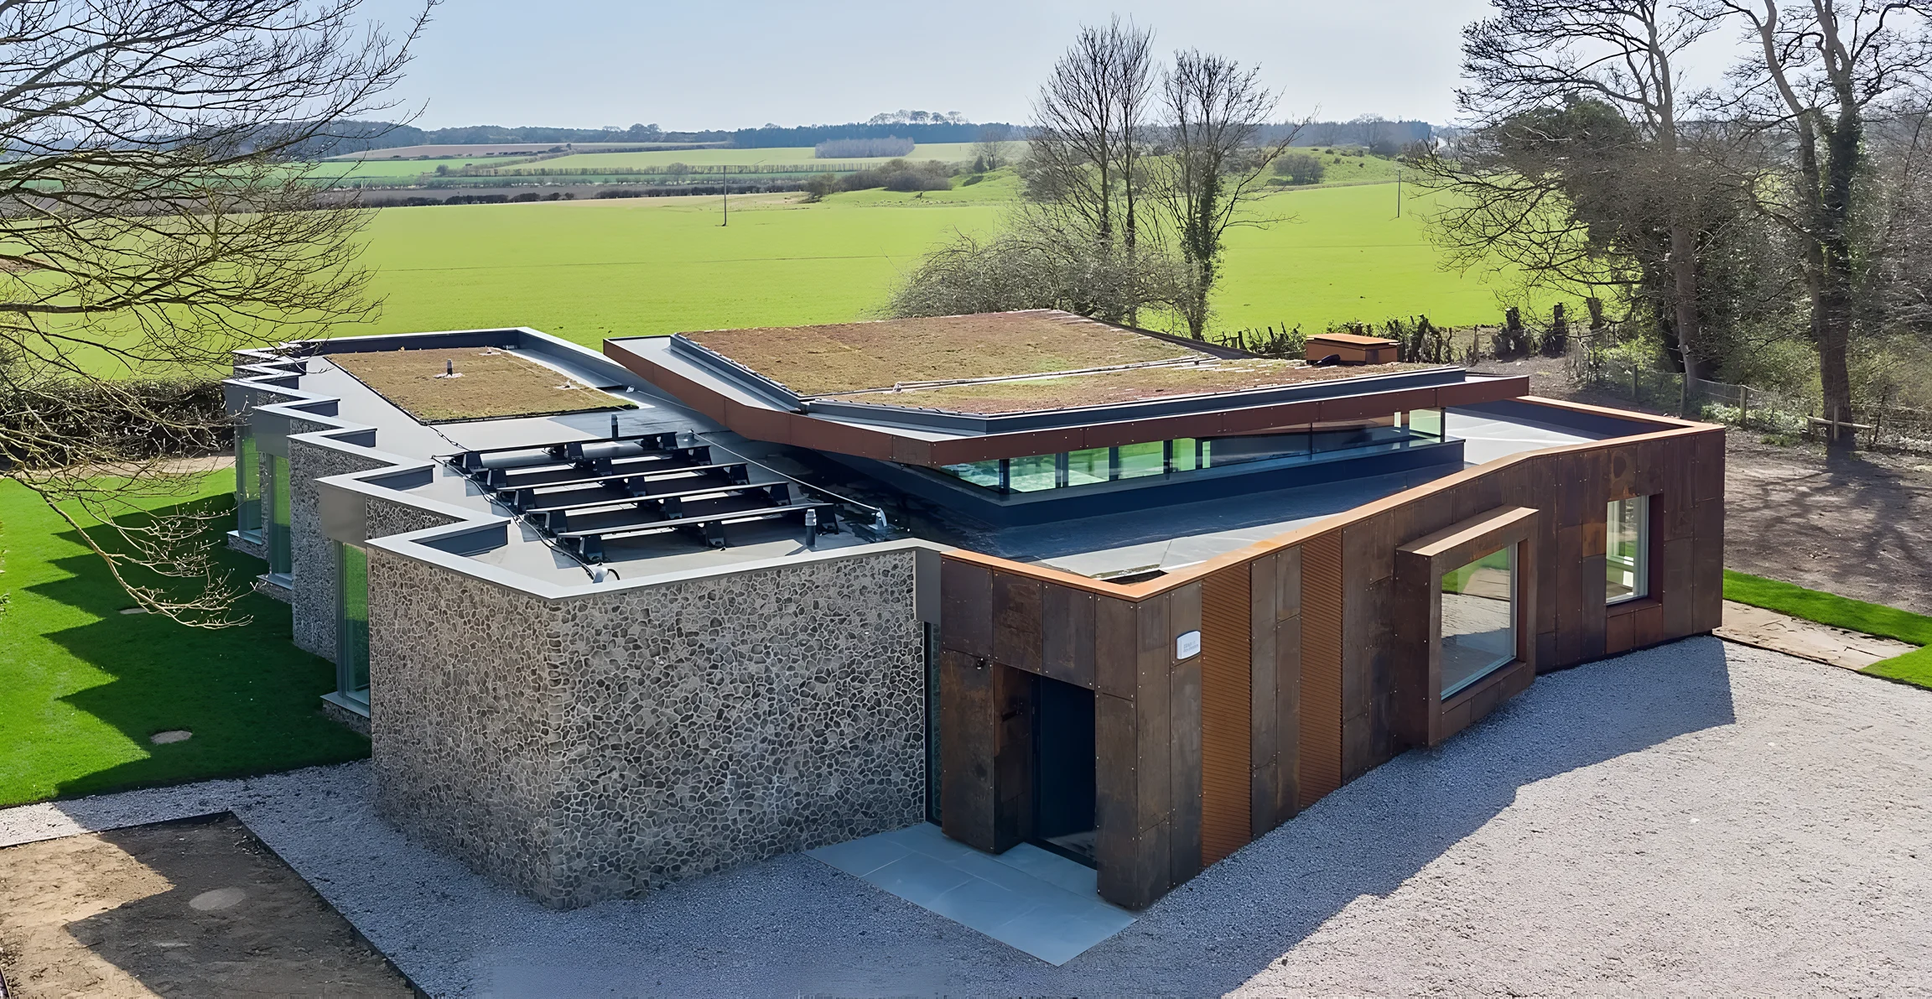
Embedded in the Norfolk landscape, Coast House is a beautifully detailed and light-filled home with strong sustainability credentials. This discreet yet distinctive residence earned the 2023 RIBA East Award among other prestigious accolades.