Thornham Coastal Residence
A thoughtful extension that celebrates coastal living through light, craftsmanship, and panoramic views.
Project Overview
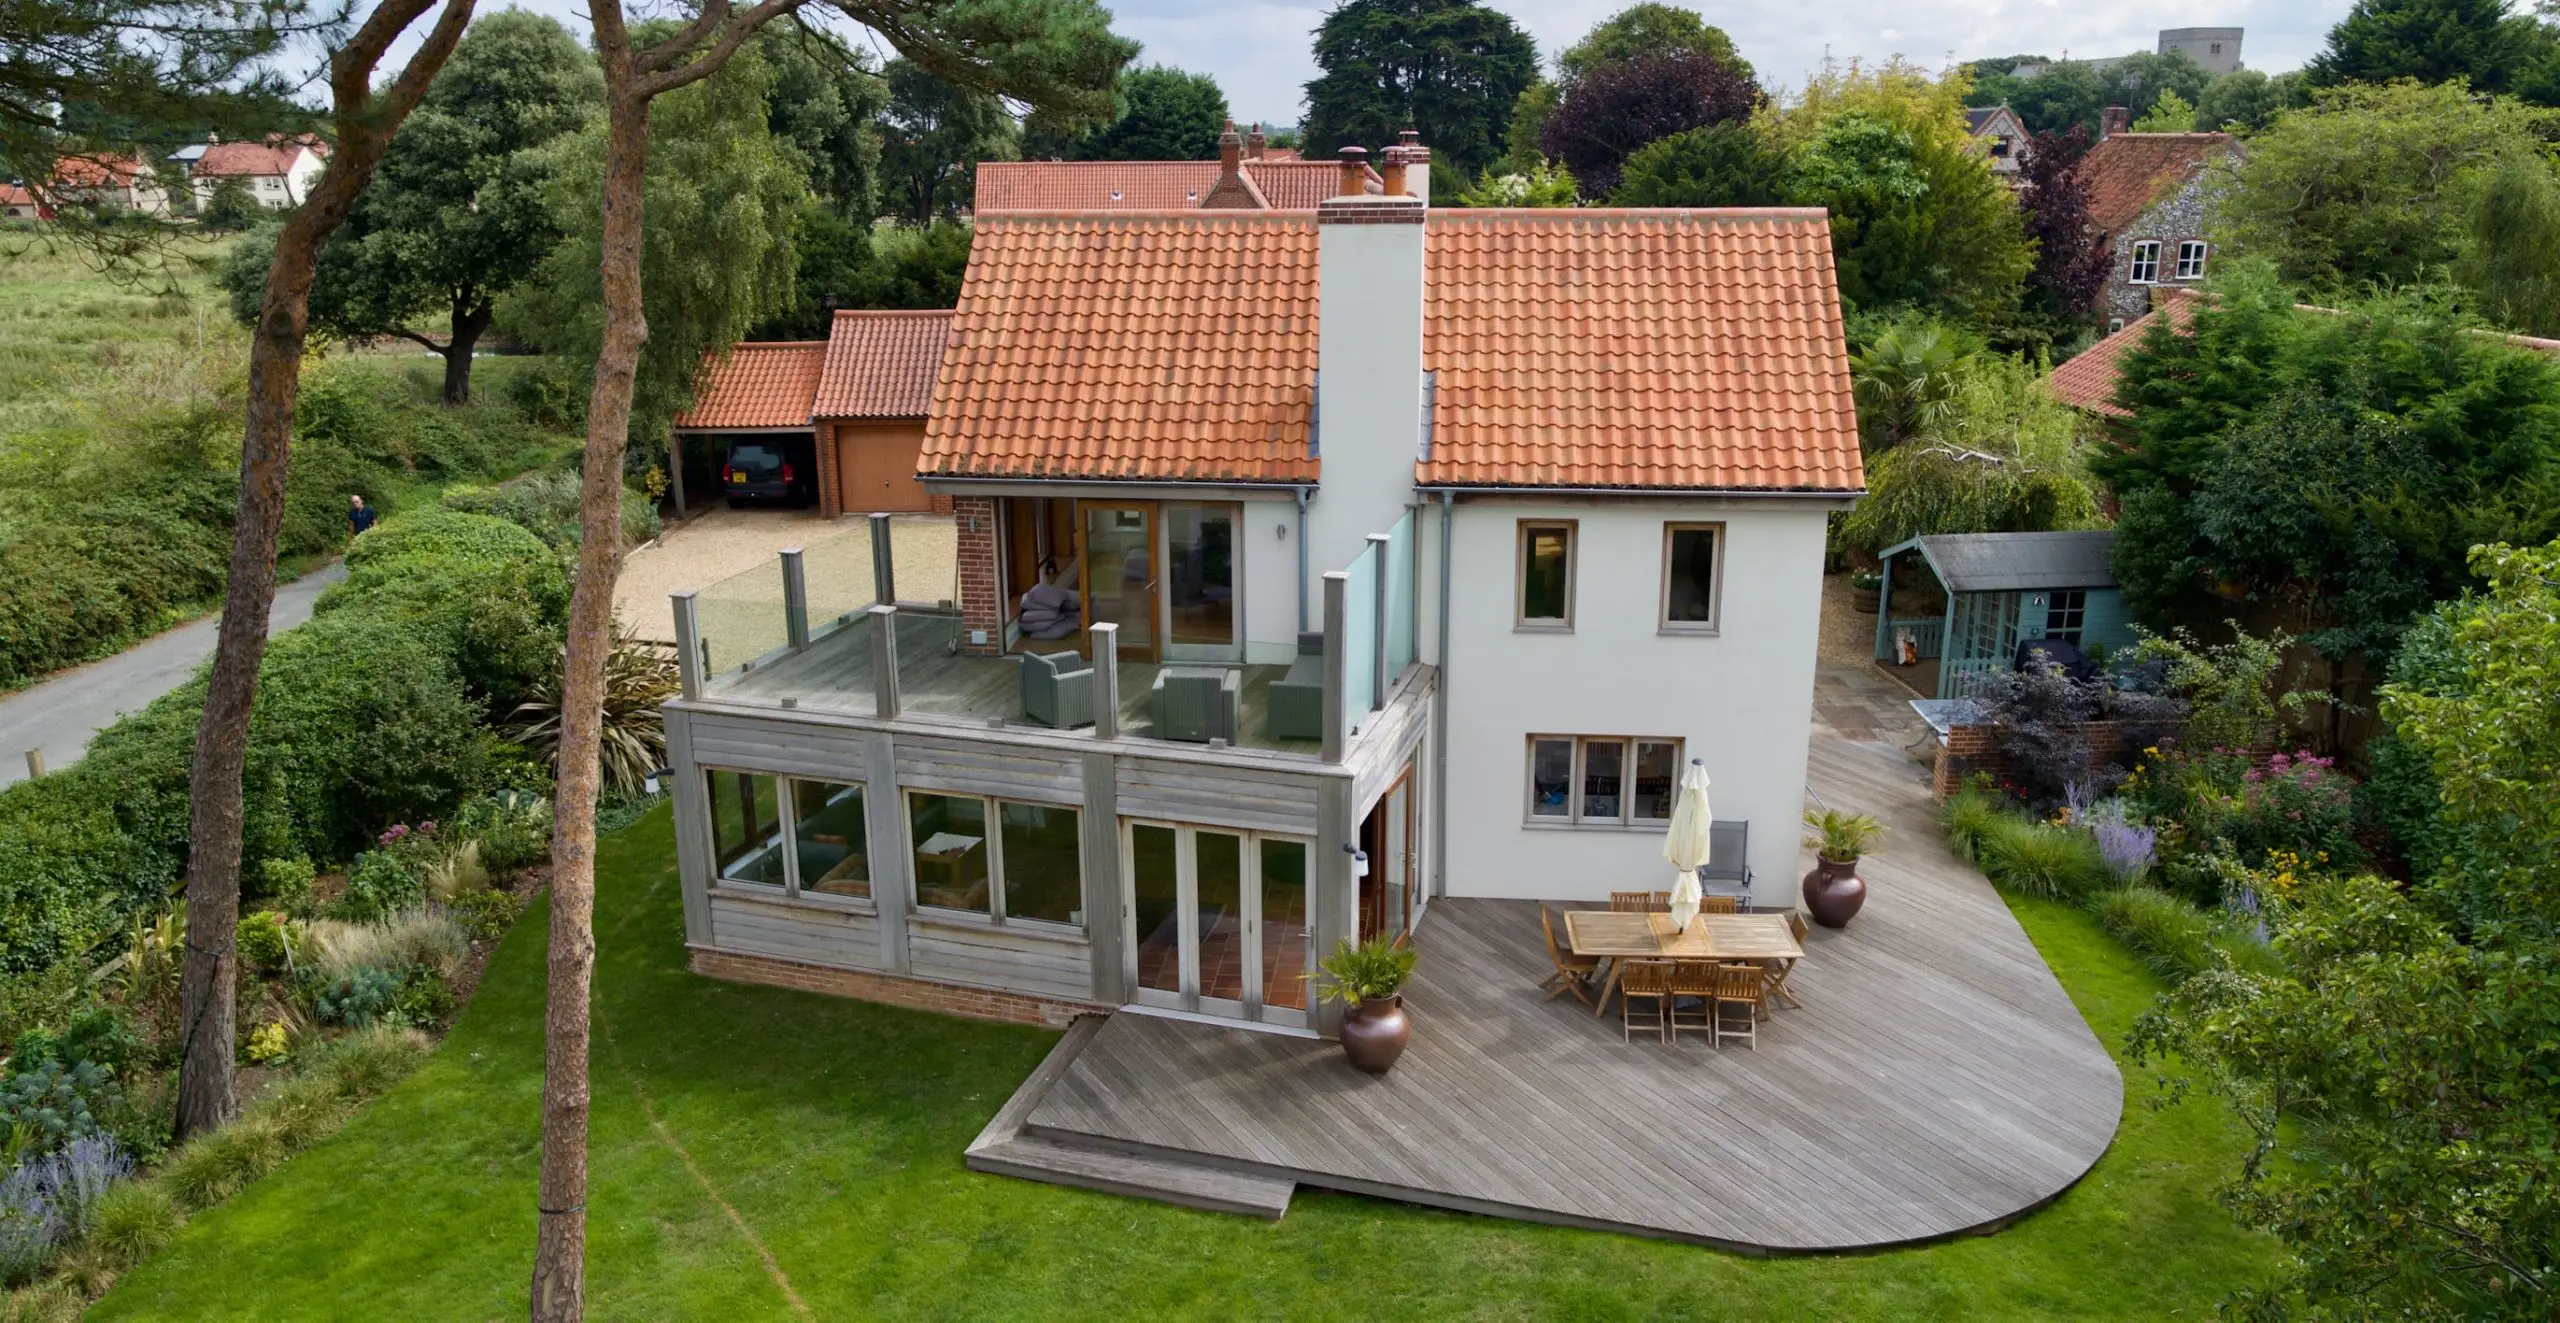
A two-storey extension following the removal of an existing single-storey addition, complemented by a single-storey rear veranda. The project features rendered finishes, reclaimed pantiles, and bespoke timber window frames, creating a harmonious balance between the existing house and the new additions.
Set in the historic coastal village of Thornham, once a prosperous harbour and former smugglers’ haven, the property benefits from a unique setting, separated from the sea by expansive marshland. The village’s character and coastal location make it a highly sought-after destination, offering the quintessential Norfolk lifestyle.
Design Concept
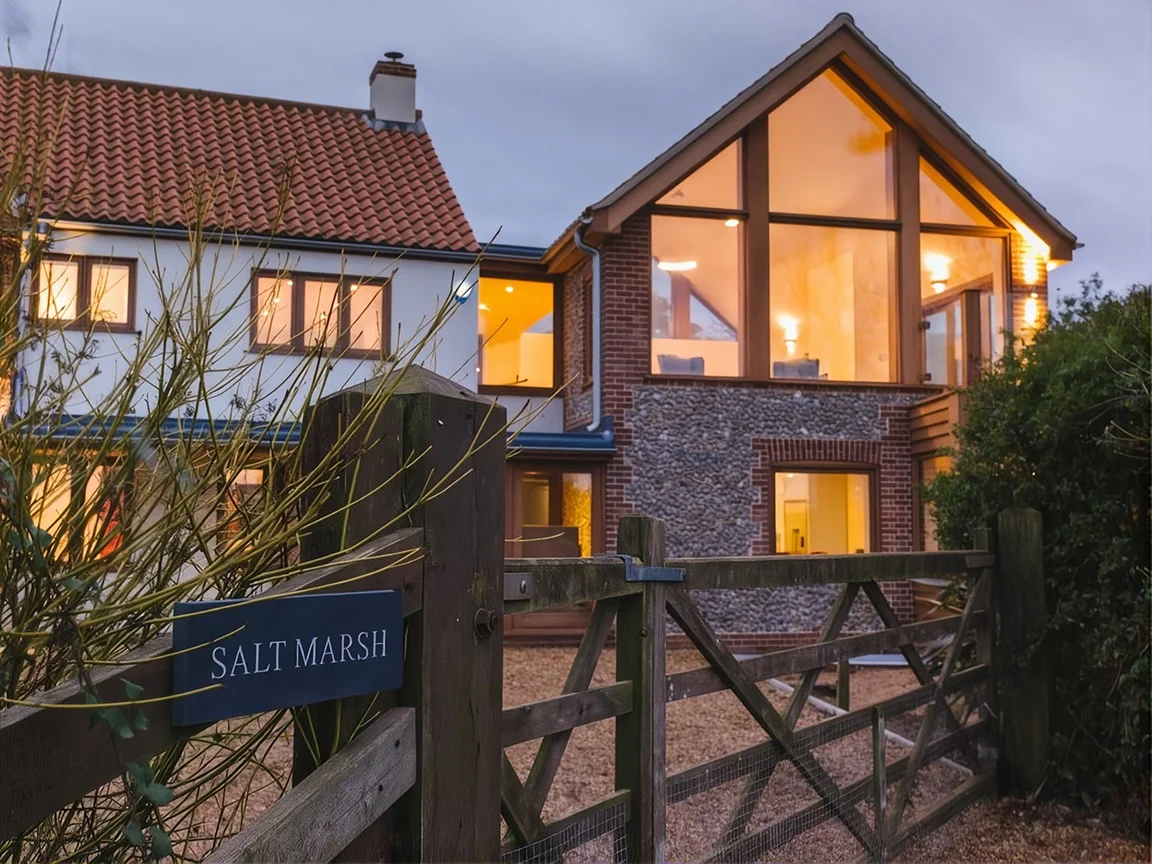
This existing property was reconfigured with a new extension to the side, introducing a new entrance hall and kitchen. The additional wing is carefully oriented to embrace coastal views while addressing the private west-facing garden. An angled gabled end forms a strong architectural ‘book-end’ to the street elevation, balancing the original house with a contemporary yet contextual response.
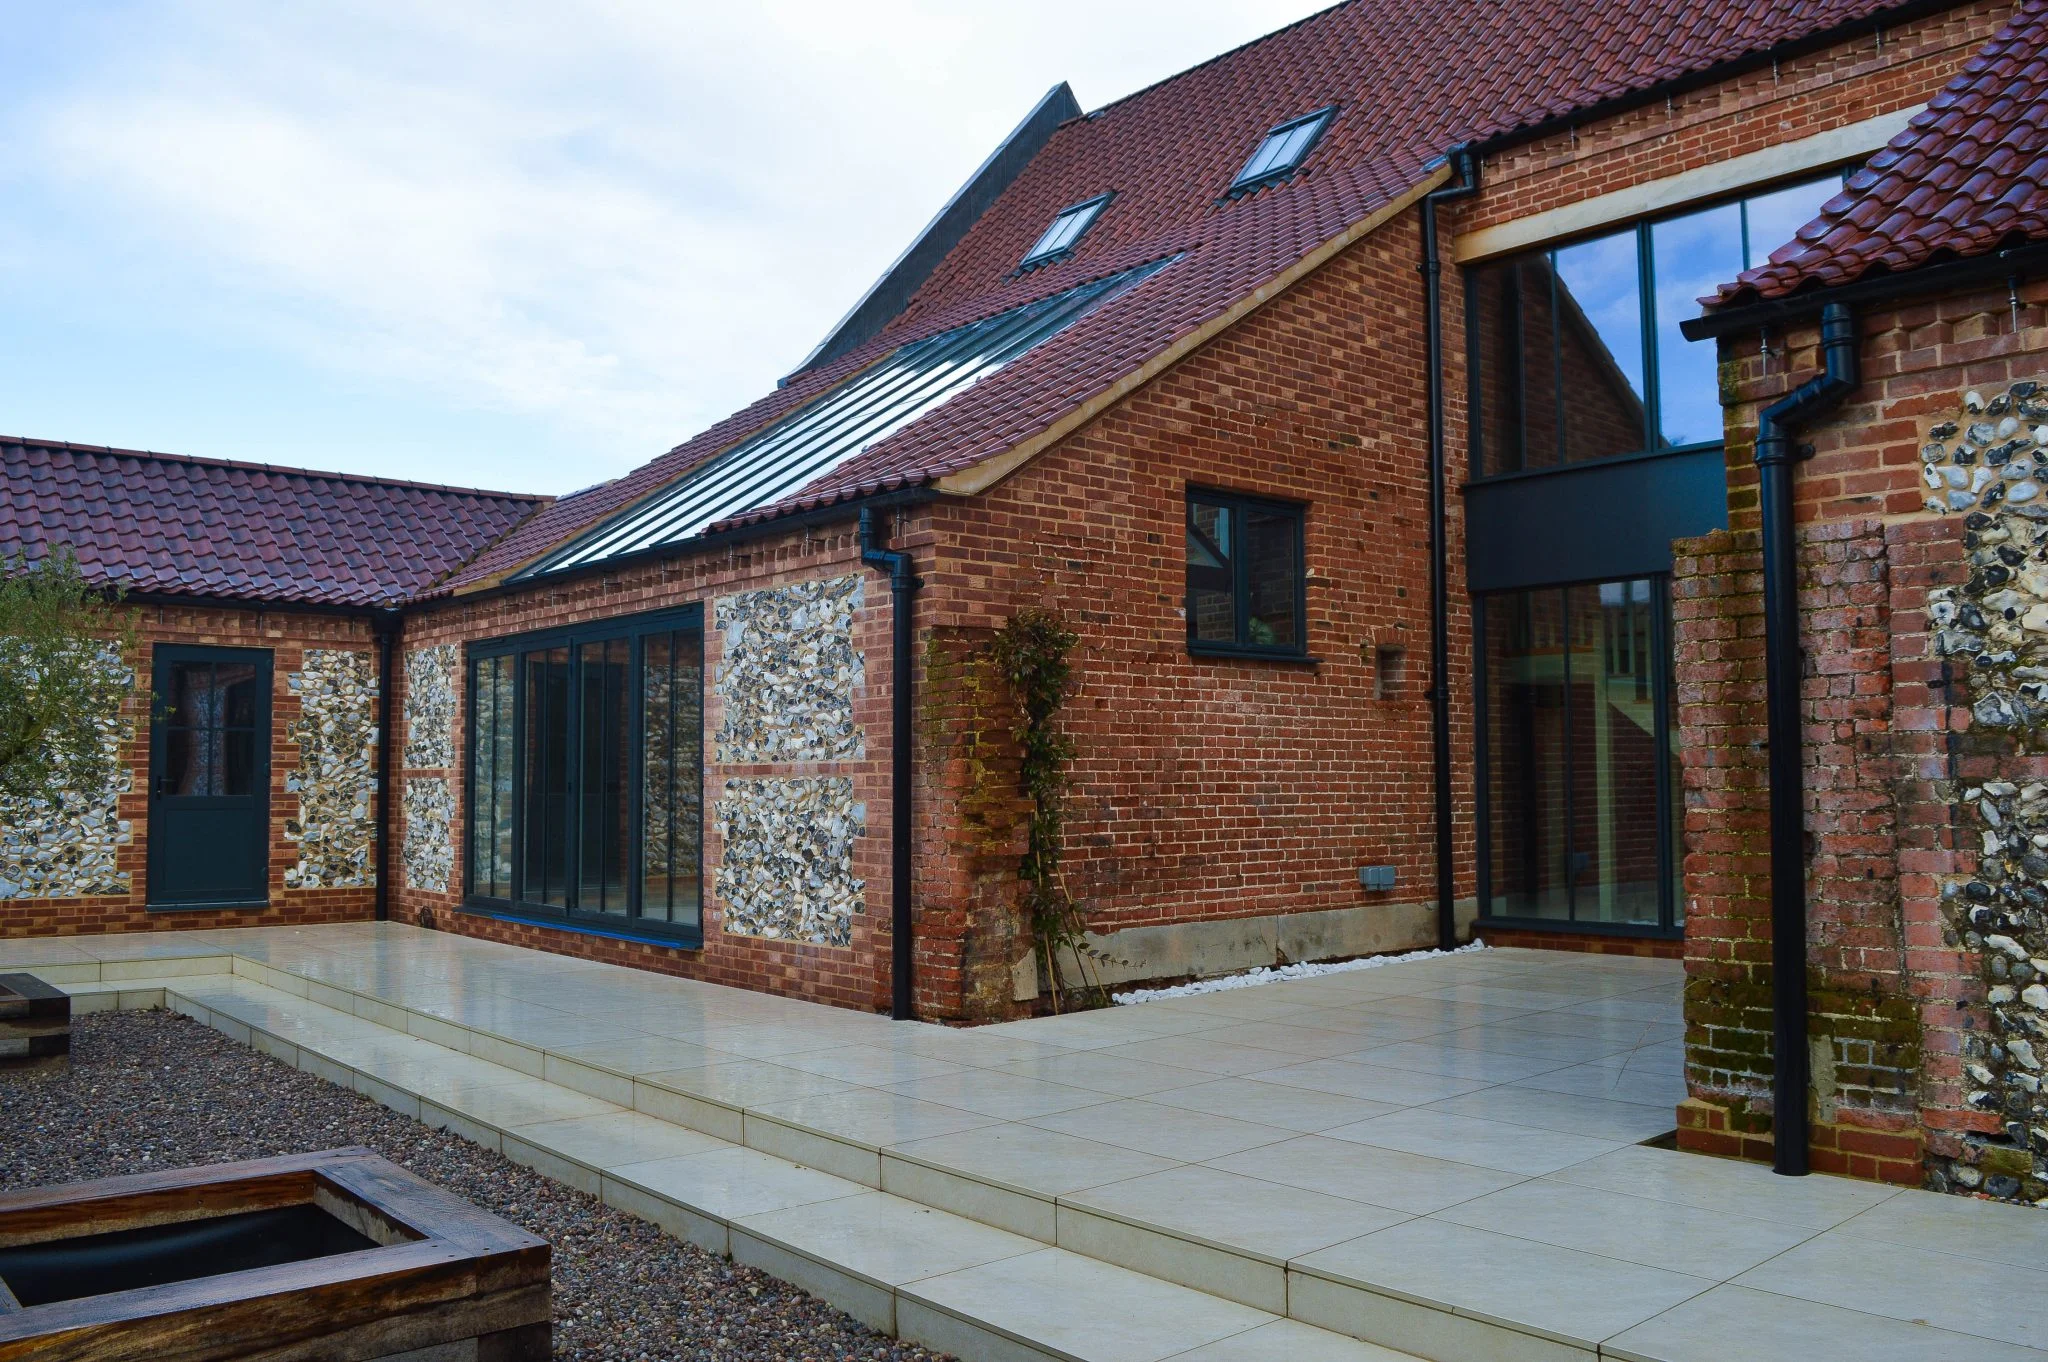
The extension is constructed using flint and brick, render, and second-hand pantiles, creating a material dialogue with the existing rendered house and its hardwood windows.
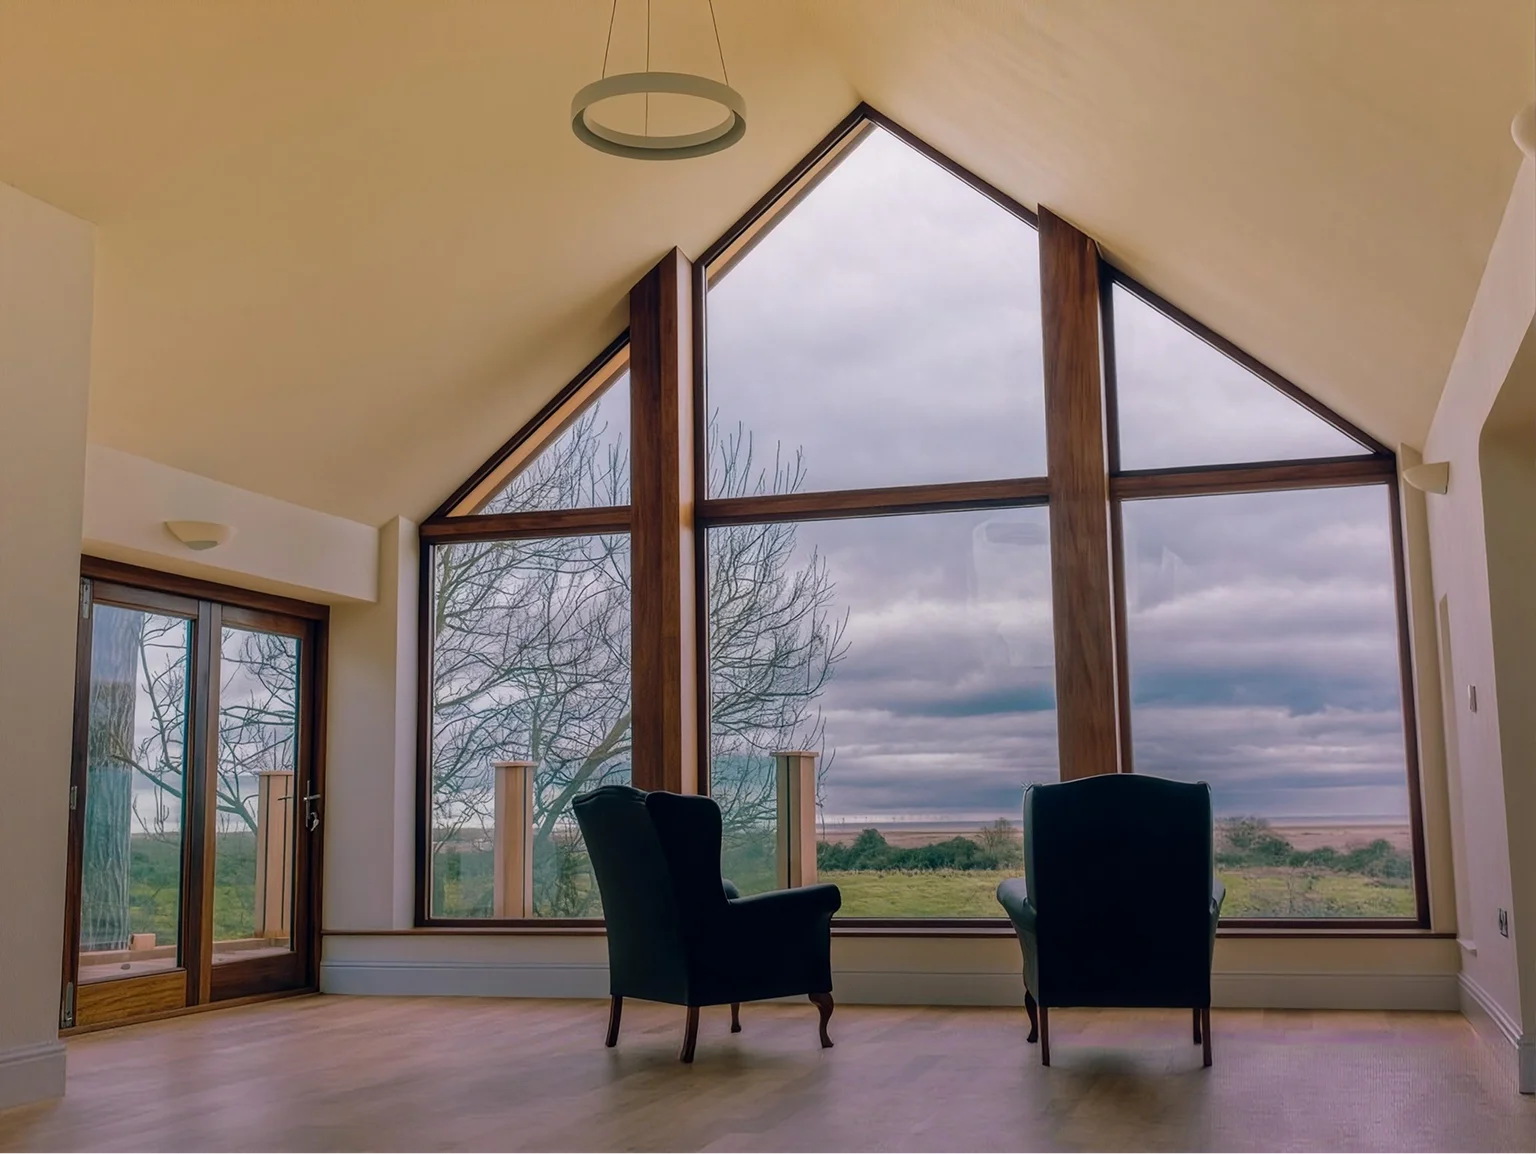
“This project was a wonderful opportunity to bring together traditional craftsmanship and modern design. From the two-storey extension to the bespoke timber windows and reclaimed pantiles, every element was carefully considered to enhance the home’s connection to its coastal setting. Working in such a unique location in Thornham allowed us to create a space that celebrates both the character of the original property and the lifestyle our client envisioned.” Daniel Grocott, Director

Collaboration and Recognition
Working in partnership with award-winning architects Thomas Faire, Grocott and Murfit were appointed to renovate and extend this exceptional home in Thornham. The completed project was recognised with a Highly Commended Award for Refurbishment Schemes at the 2016 Mayor’s Design Awards.
Client Brief and Outcome
The client approached the project with a clear and ambitious brief. In response, we delivered a substantial two-storey extension and internal alterations, creating a light-filled first-floor living room with full-height glazing and a glass balustrade—maximising uninterrupted views towards the sea beyond.
Related Projects
Explore a selection of our completed projects, showcasing exceptional craftsmanship across bespoke homes, heritage restorations, sustainable builds, and commercial developments.
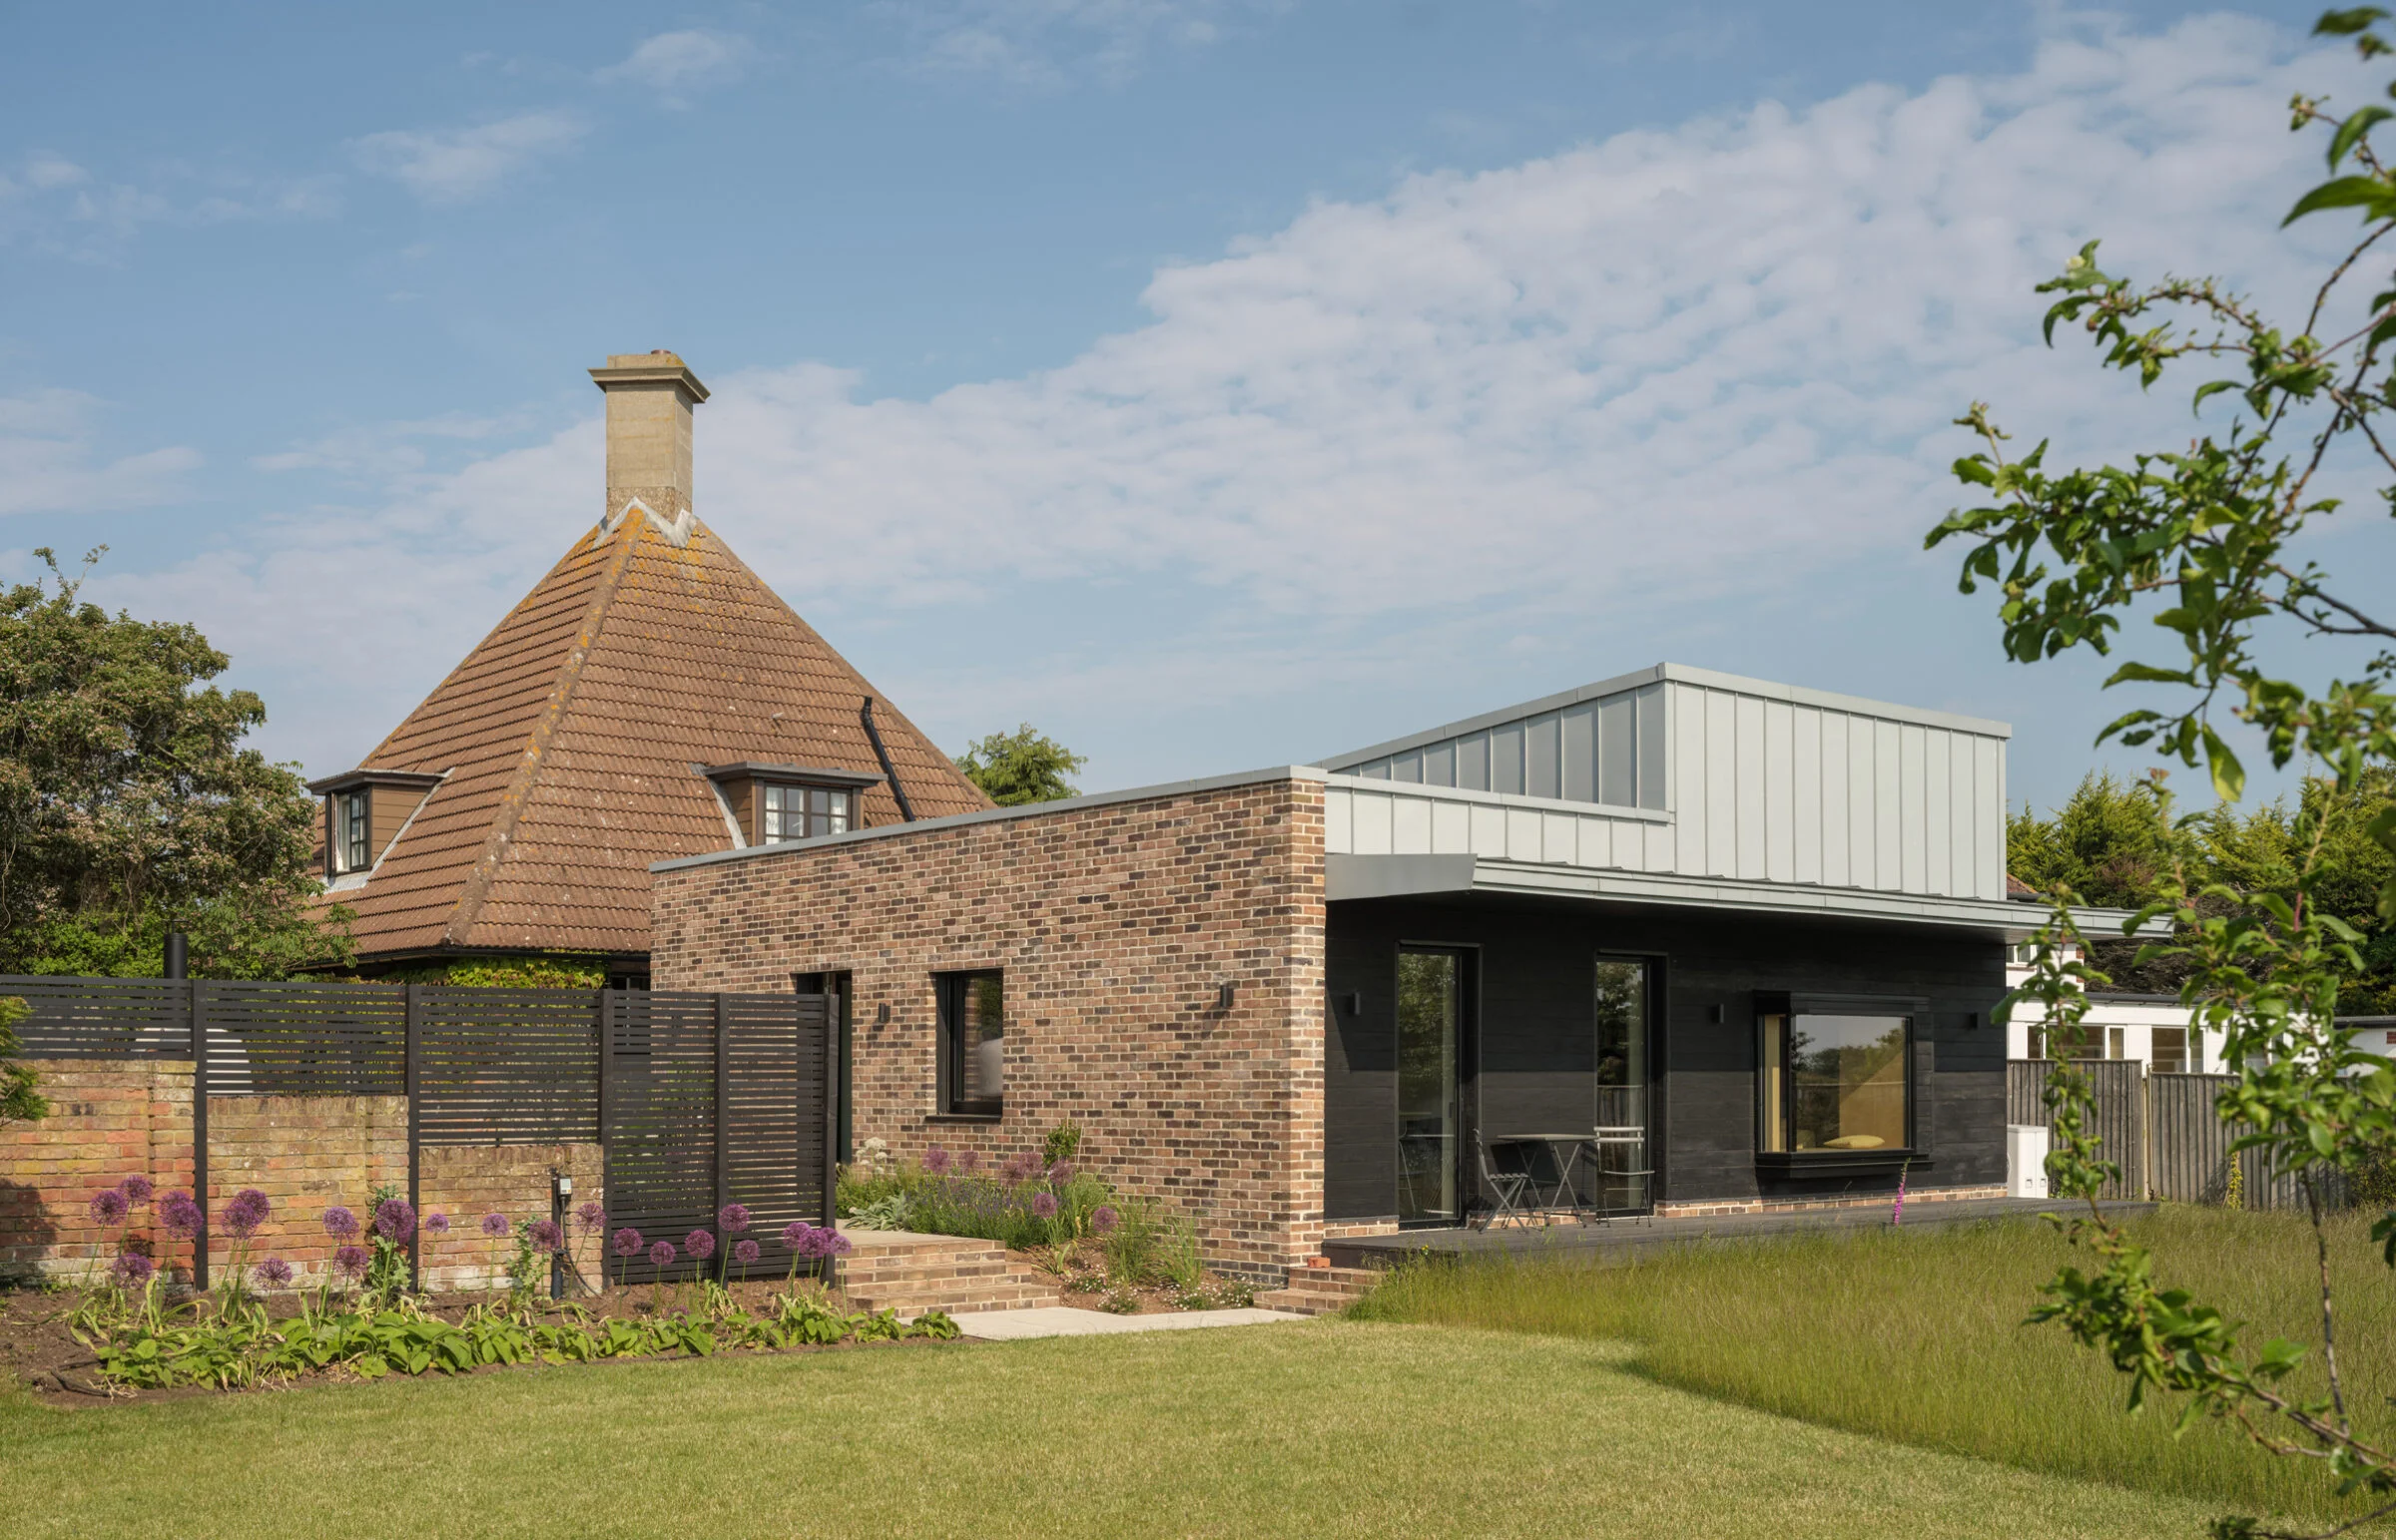
An original extension to an existing dwelling, designed to respect local character while introducing modern living spaces and low-carbon technology. Nominated and short listed for the RIBA East Awards 2024.